Pansion Onnenpaikka
Co-design study and spatial concept for the kids and youths department at the Library of Pansio / 2023.
Part of the MA thesis Onnellinen tila, link for the whole thesis.
Background
The Library of Pansio is located in Pansion School. The building was completed in 1950 and the library is located in the left wing of the school, facing the front of the building. The children's and youth sections are located in adjoining rooms, both with south-facing windows.
The aim is to design library facilities that serve the needs of their users well and contribute to their happiness and well-being. The aim is that the end result, by involving users, will seek to gain further insight into user groups and identify ways to improve their visiting experience to make it more enjoyable. In the future, the library will move to new premises in the multi-purpose building where the Pansion School will also move. The client's primary wish is that the concept could be applied to some extent in the future new library space. It would also be important that the design makes maximum use of existing or recycled furniture. The design section applies the findings from the written section and the information gathered through user research.
The co-design with the users
The largest target group of the library's children's and youth section and the story room are the students of the school of Pansio, whose ideas and needs were wanted to be brought into the planning of the visitor experience, activities and facilities. The participants were around 9 years old, and people of this age are a great group of participants, as they use both spaces and are enthusiastic and full of ideas.
What we wanted to find out
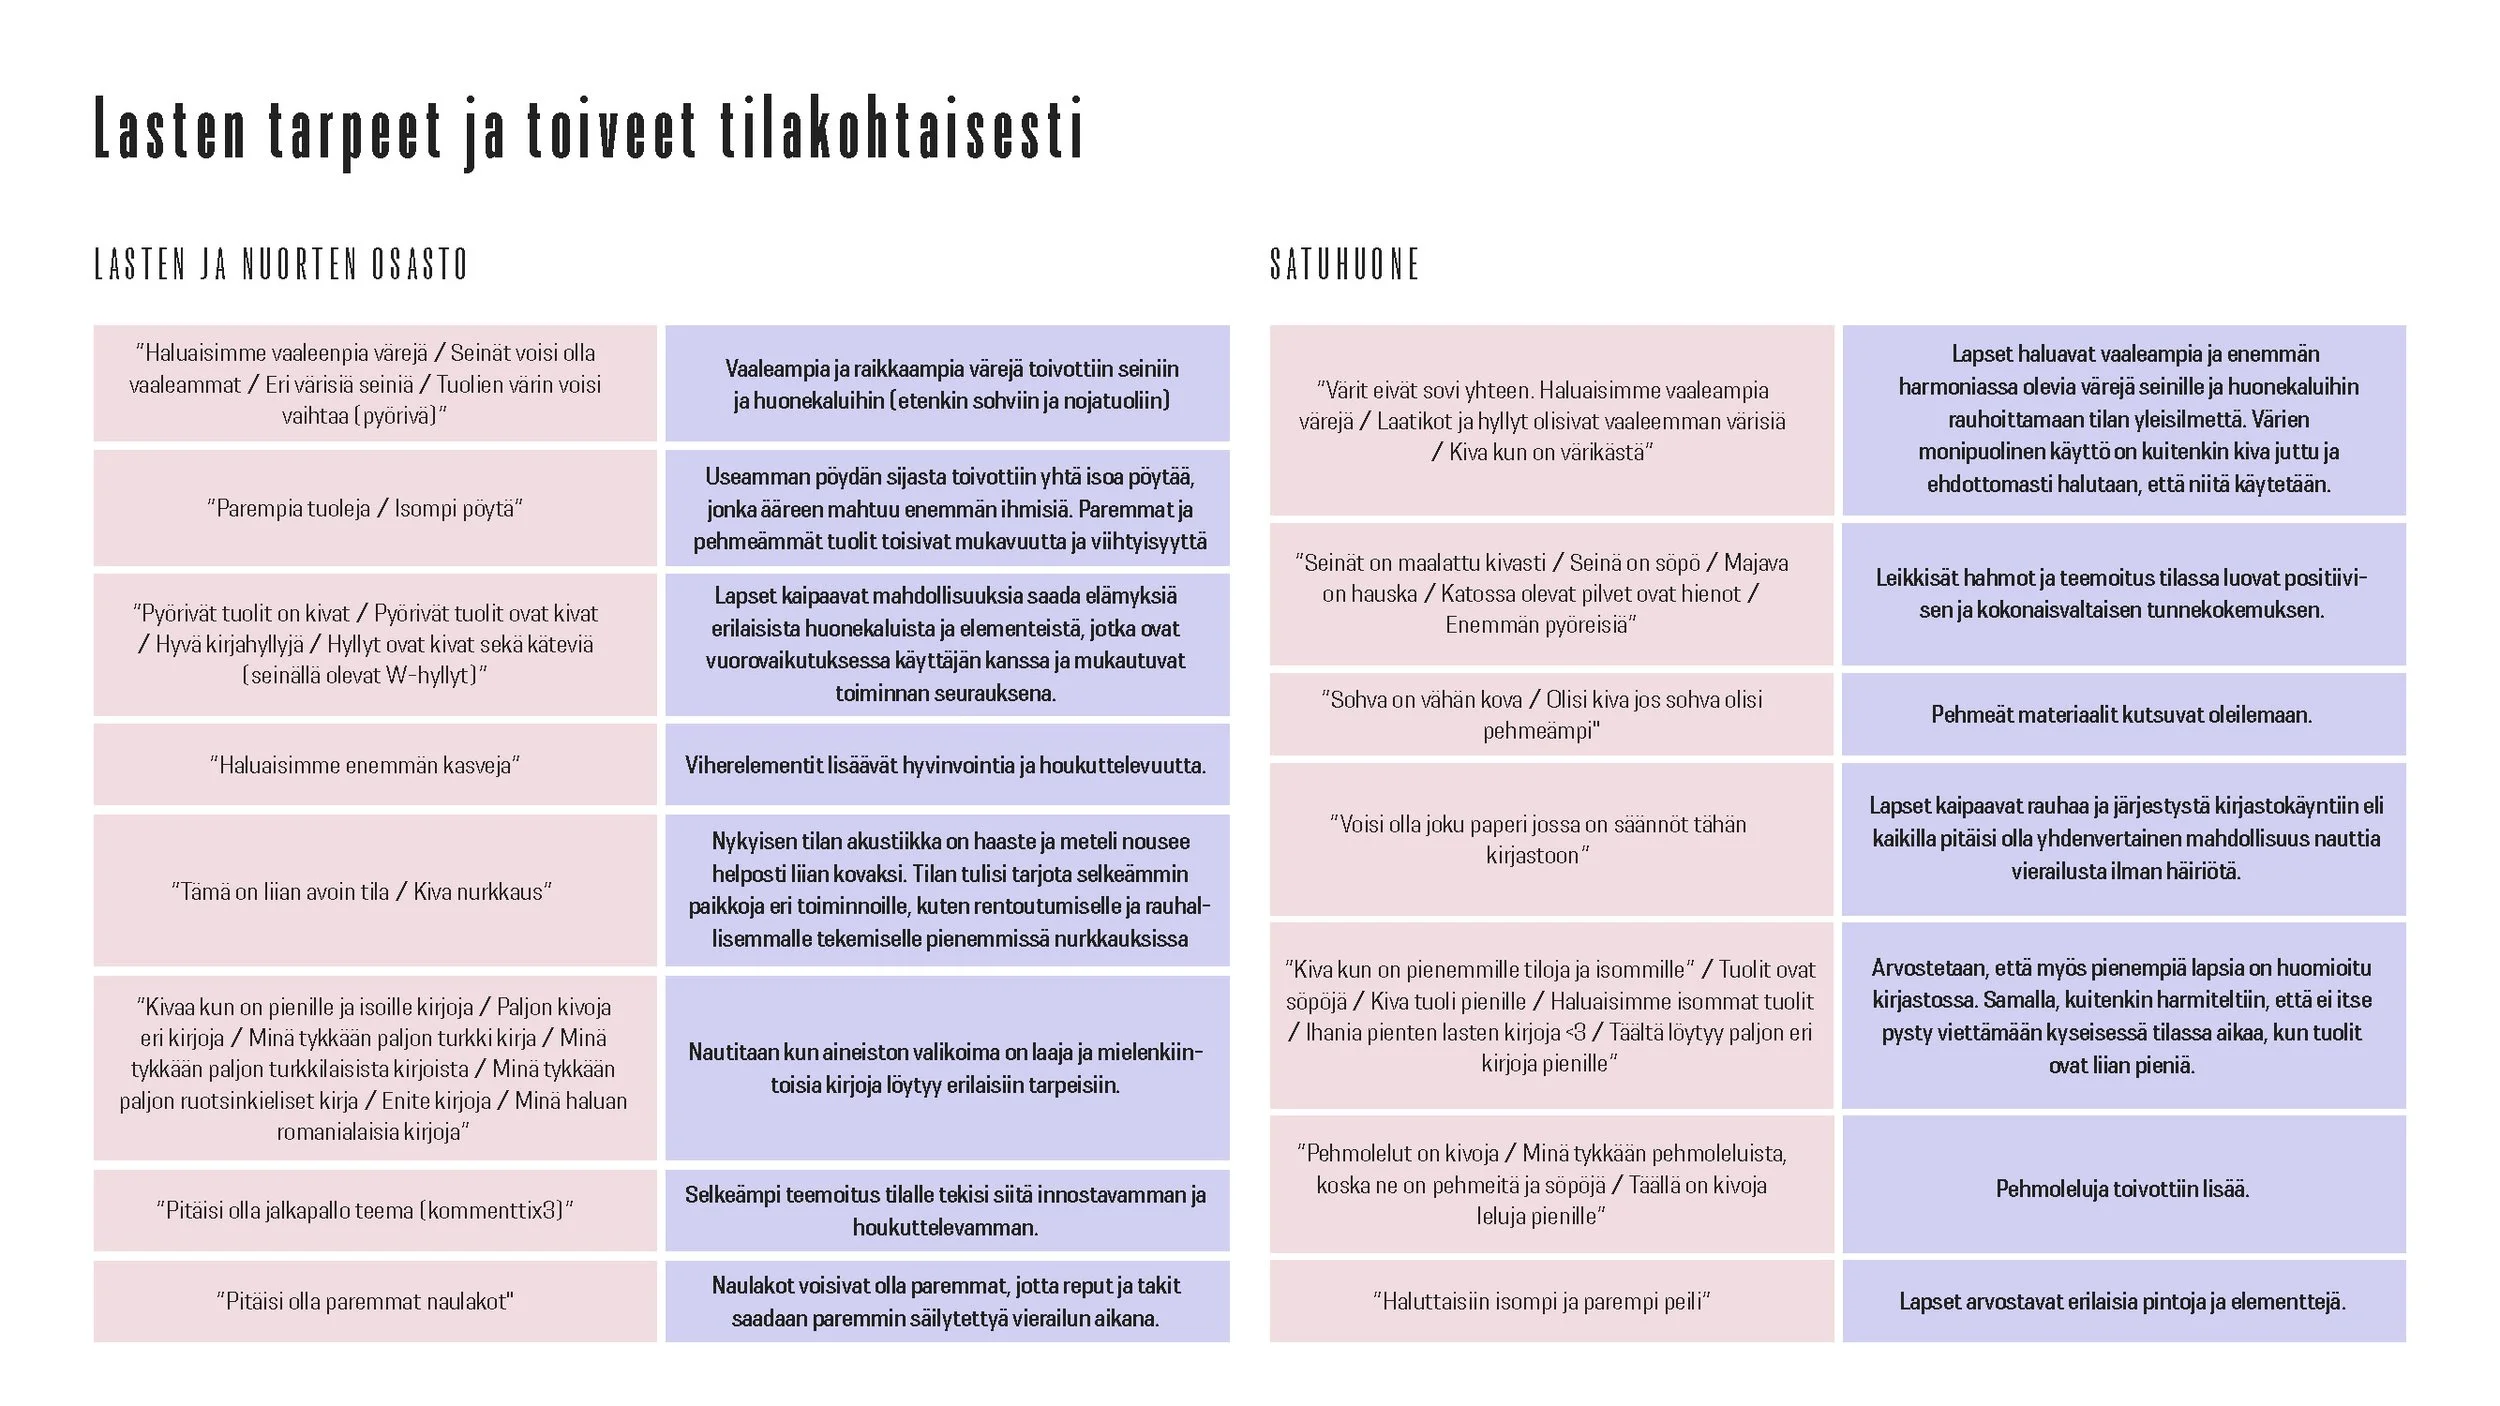
The goal was to find out what the children's visiting experience is like in the current facilities. Get information on which things they feel are positive and which are negative, and get concrete feedback, comments on the current facilities and ideas for change.
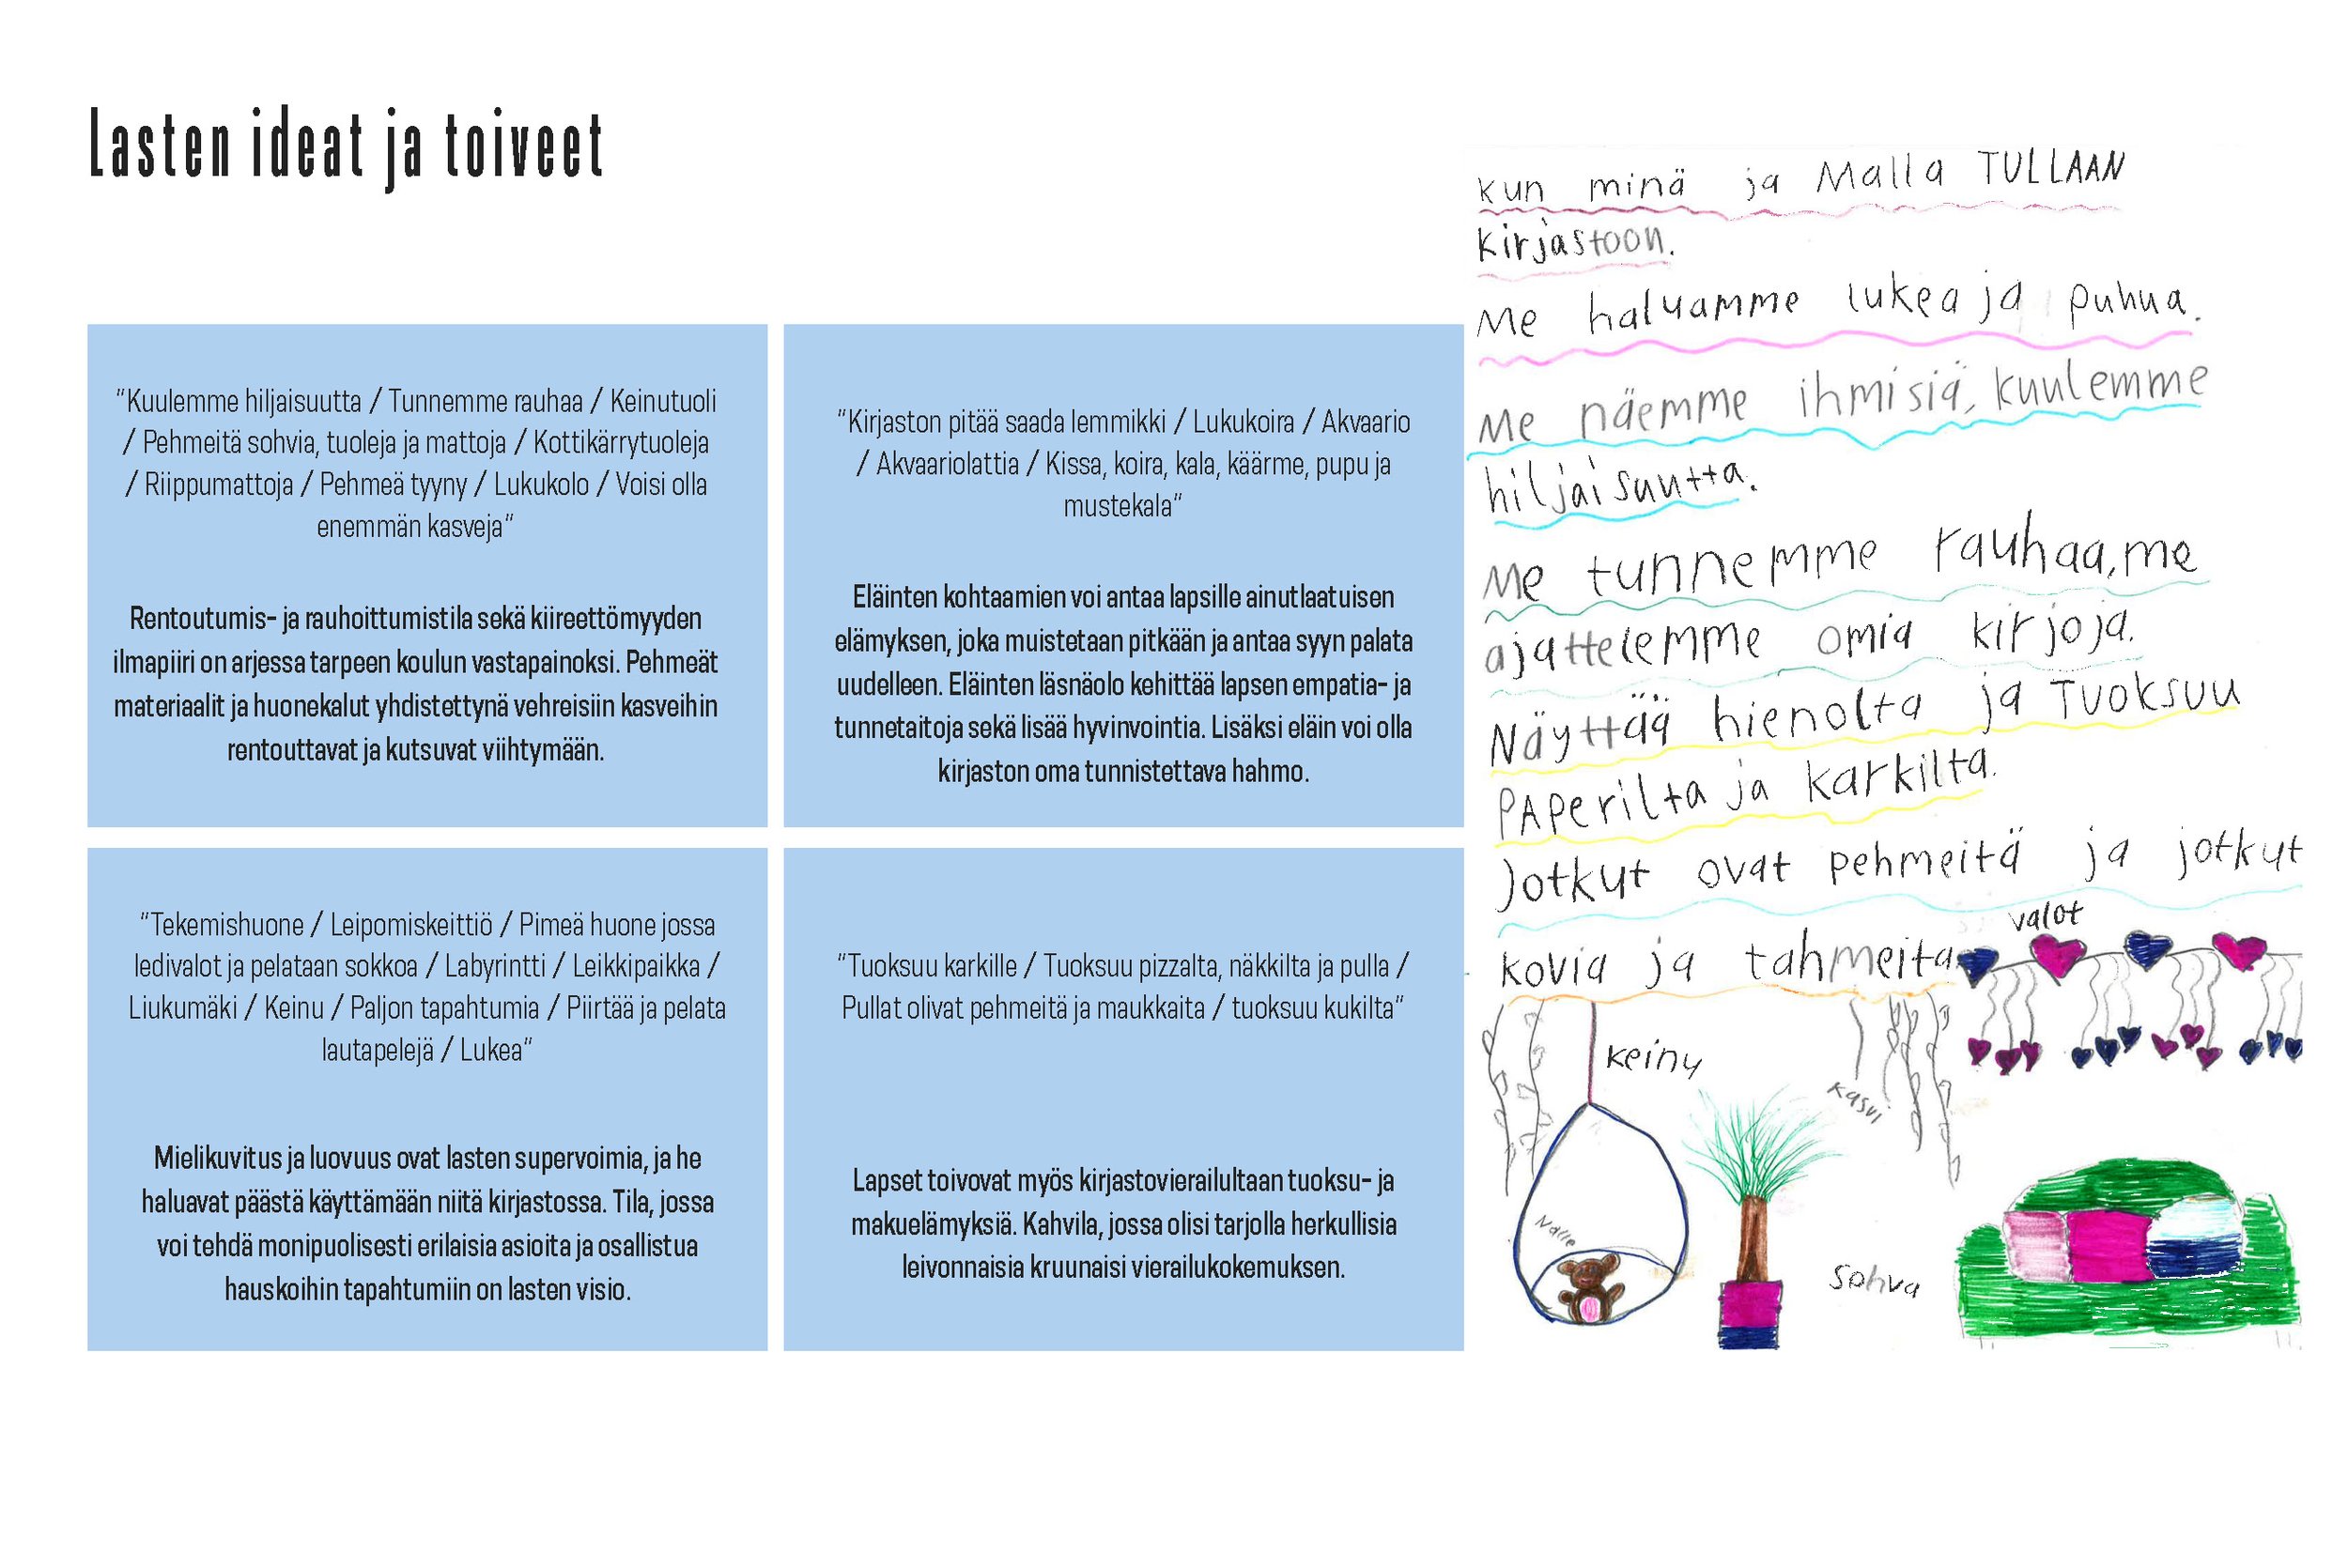
Find out what the happy library space of children's dreams would be like, where a visit would bring joy and well-being.
Find out what happens during the visit to the library and what the children come there to do.
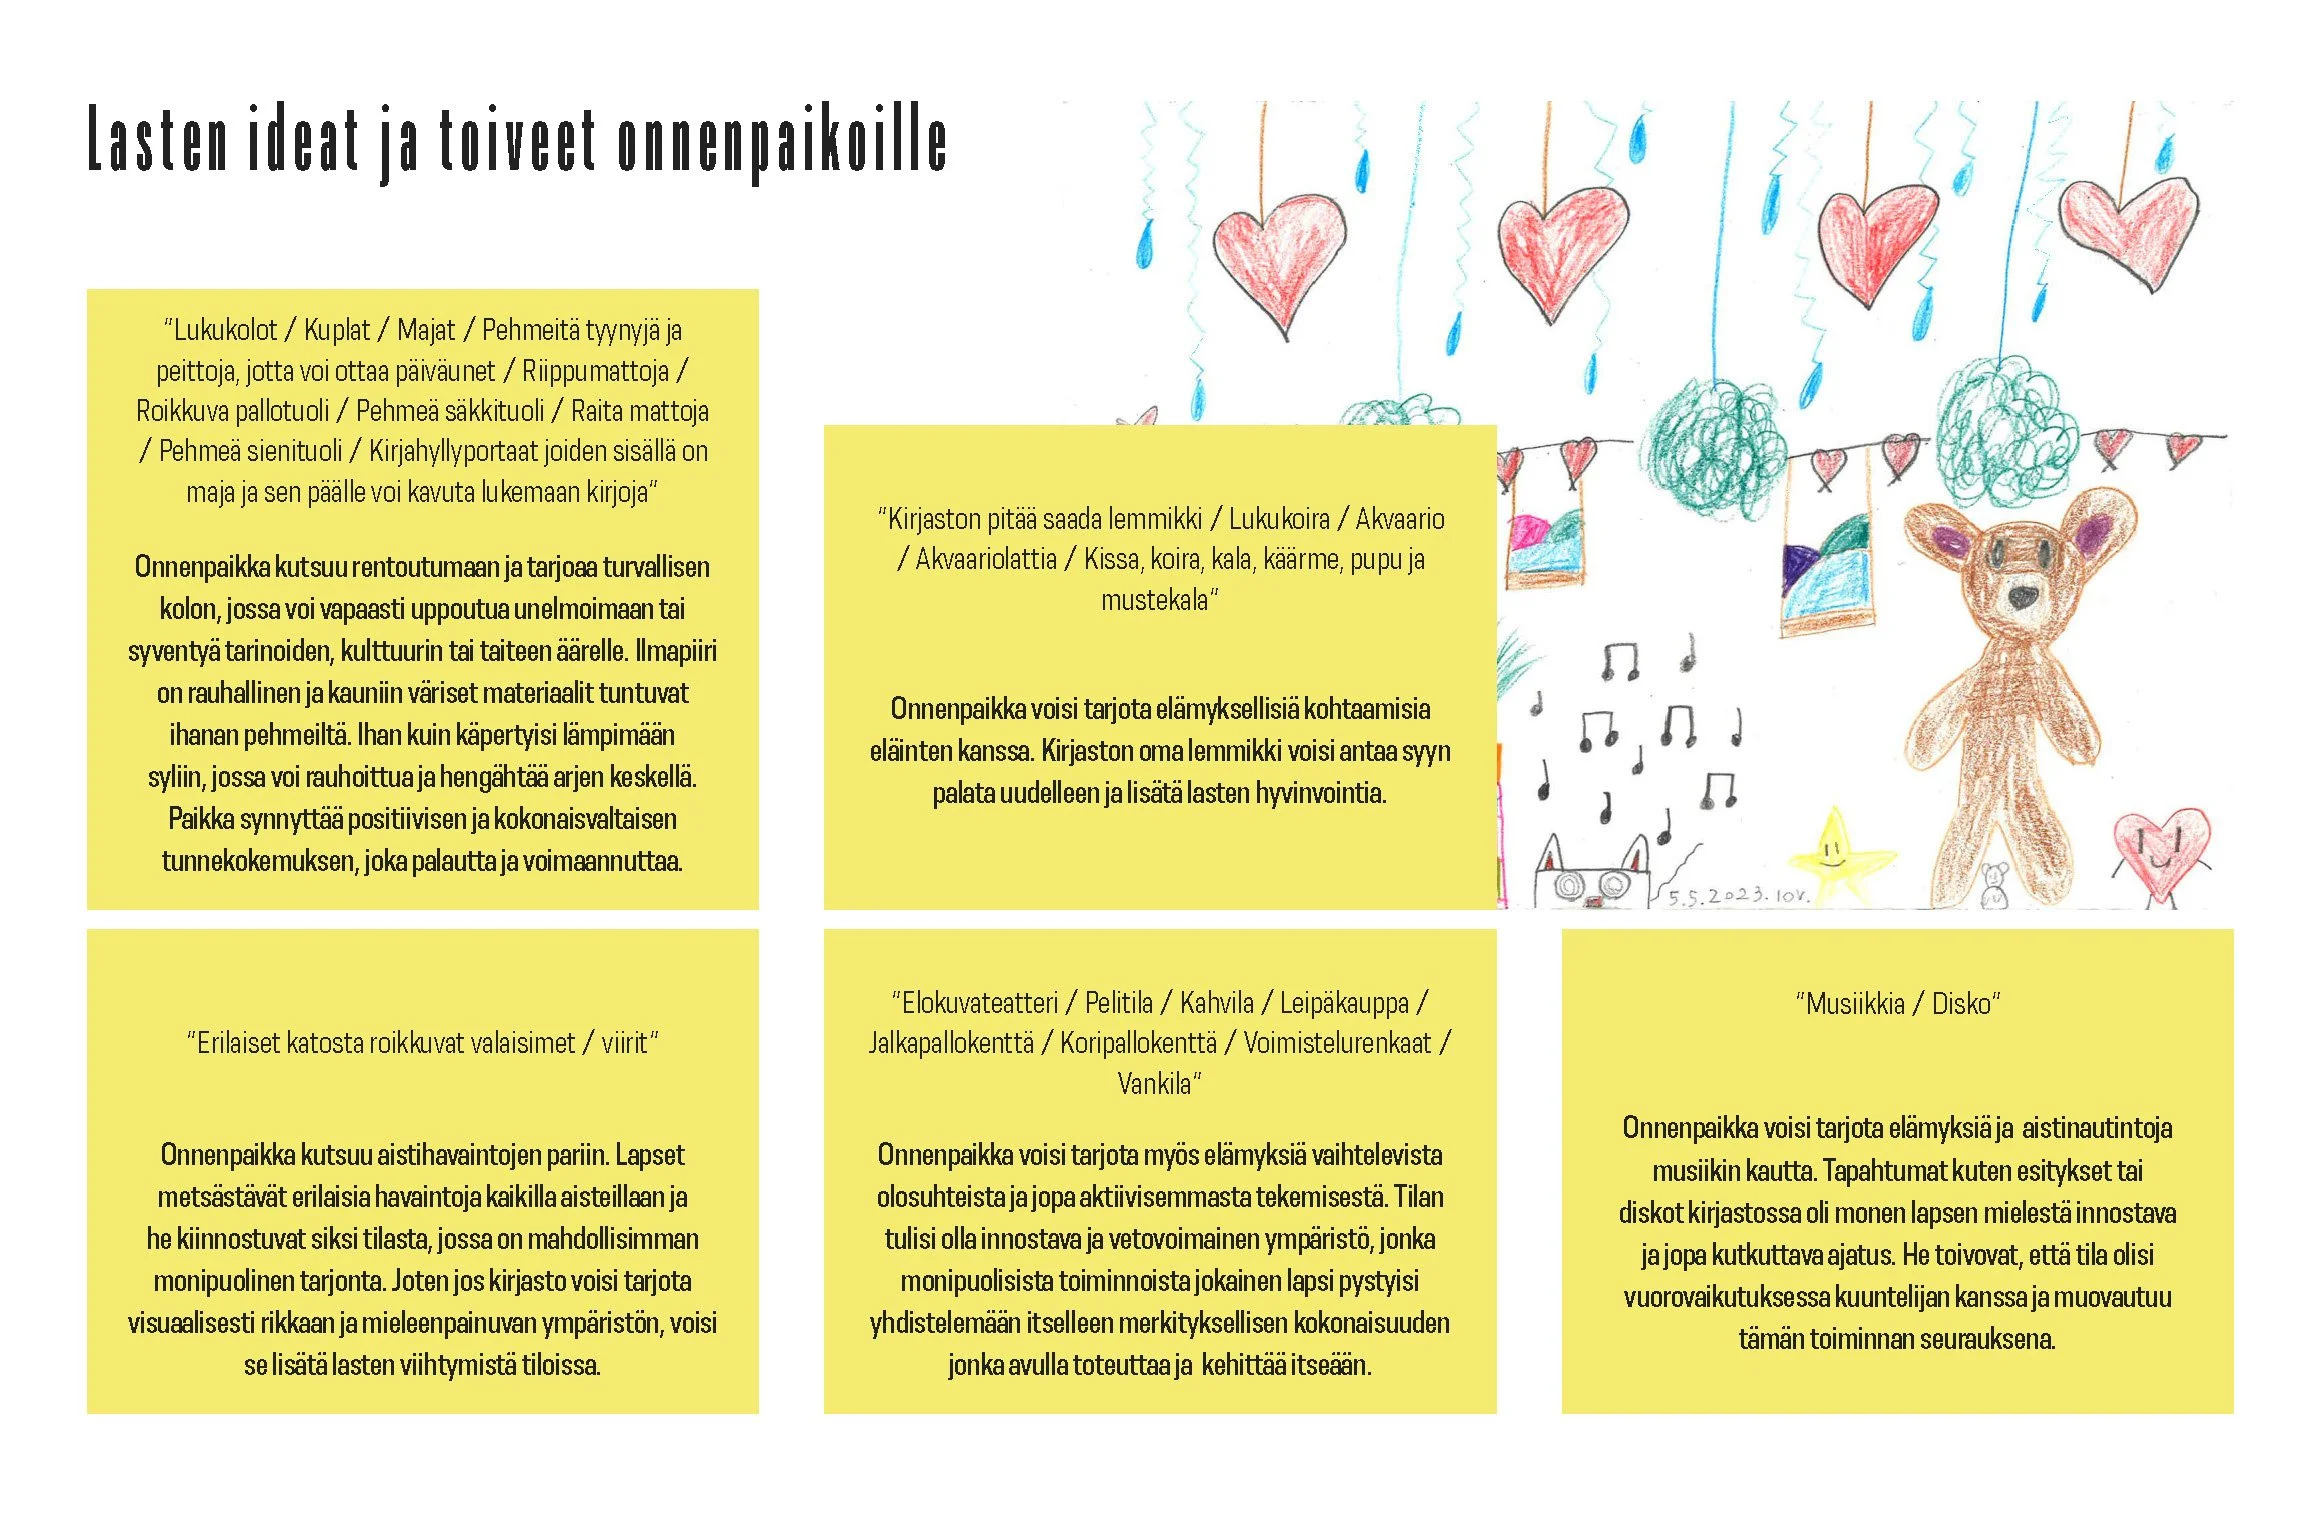
What would the children's happy places in the library be like and what would be done in them.
Methods
I decided to implement the workshops by utilizing and adapting the methods and tools of co-design and service design. It was important that all stages of the workshop were planned child-oriented and that all selected tasks respect children's rights.
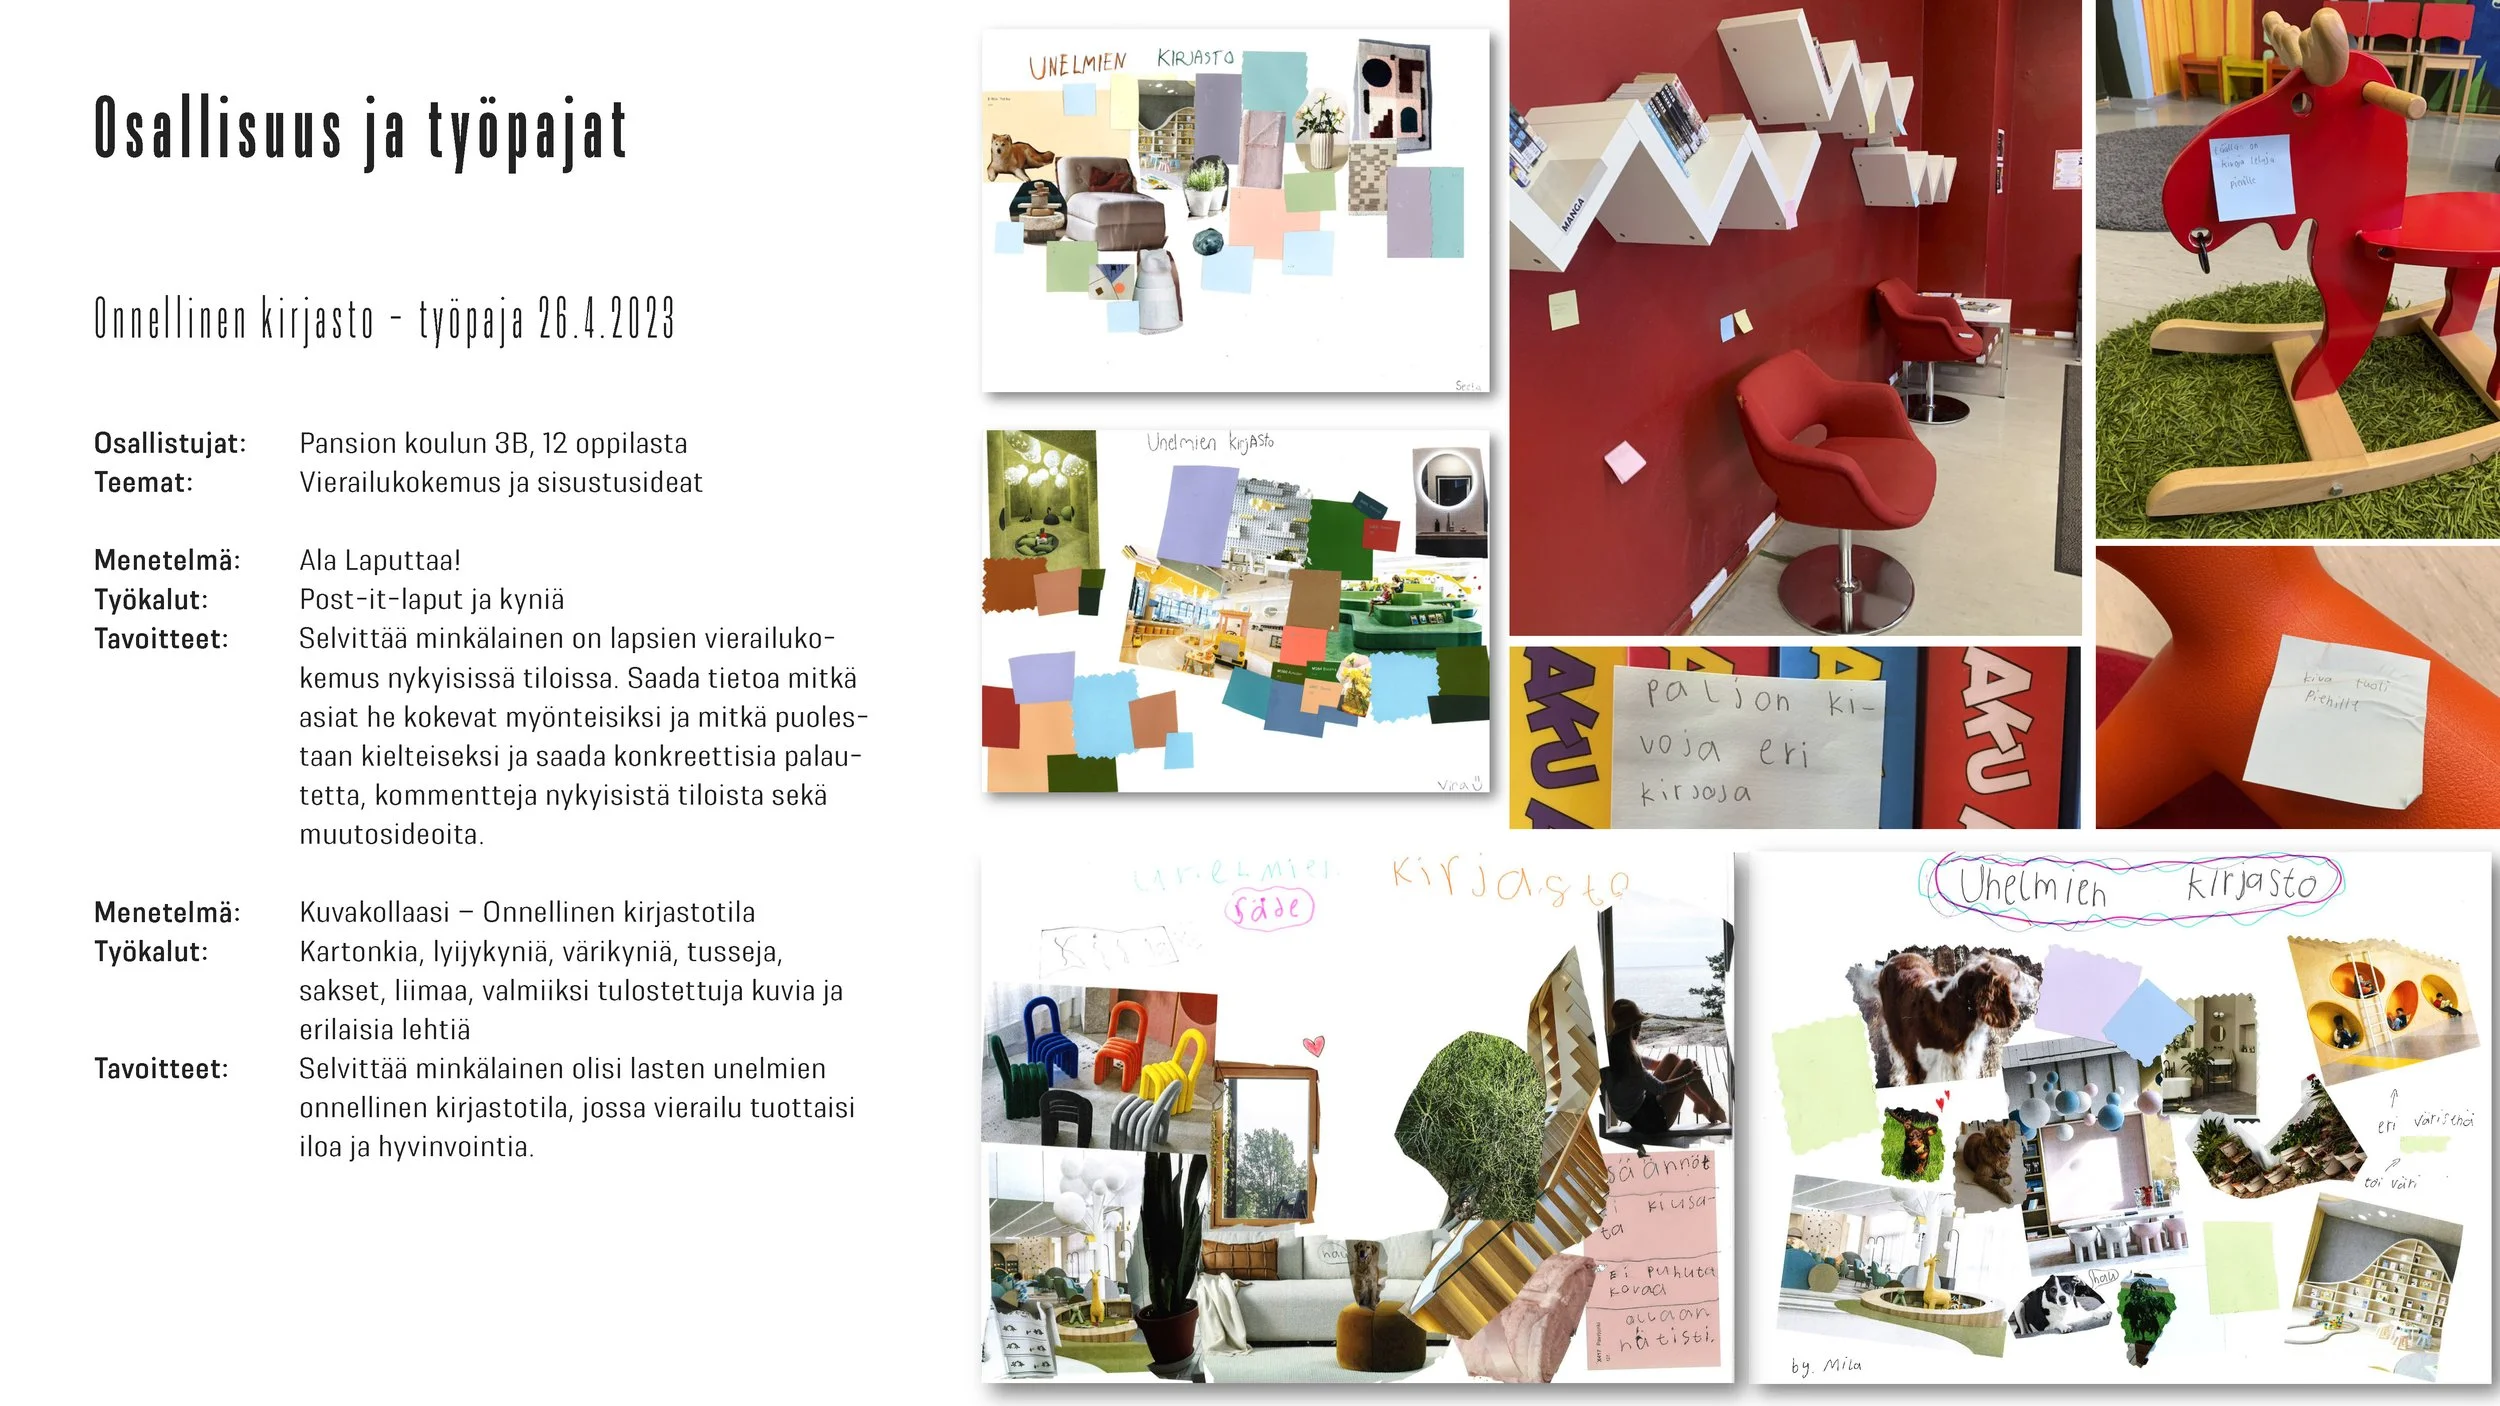
Ala laputtaa!
The participating group was asked to give feedback and comment on the library's current facilities and/or its services and to come up with ideas for the future on post-it notes that are attached directly to the library's physical environment.
Photo collage
The participating group were asked to make picture collages of what the happy library space of their dreams would be like .
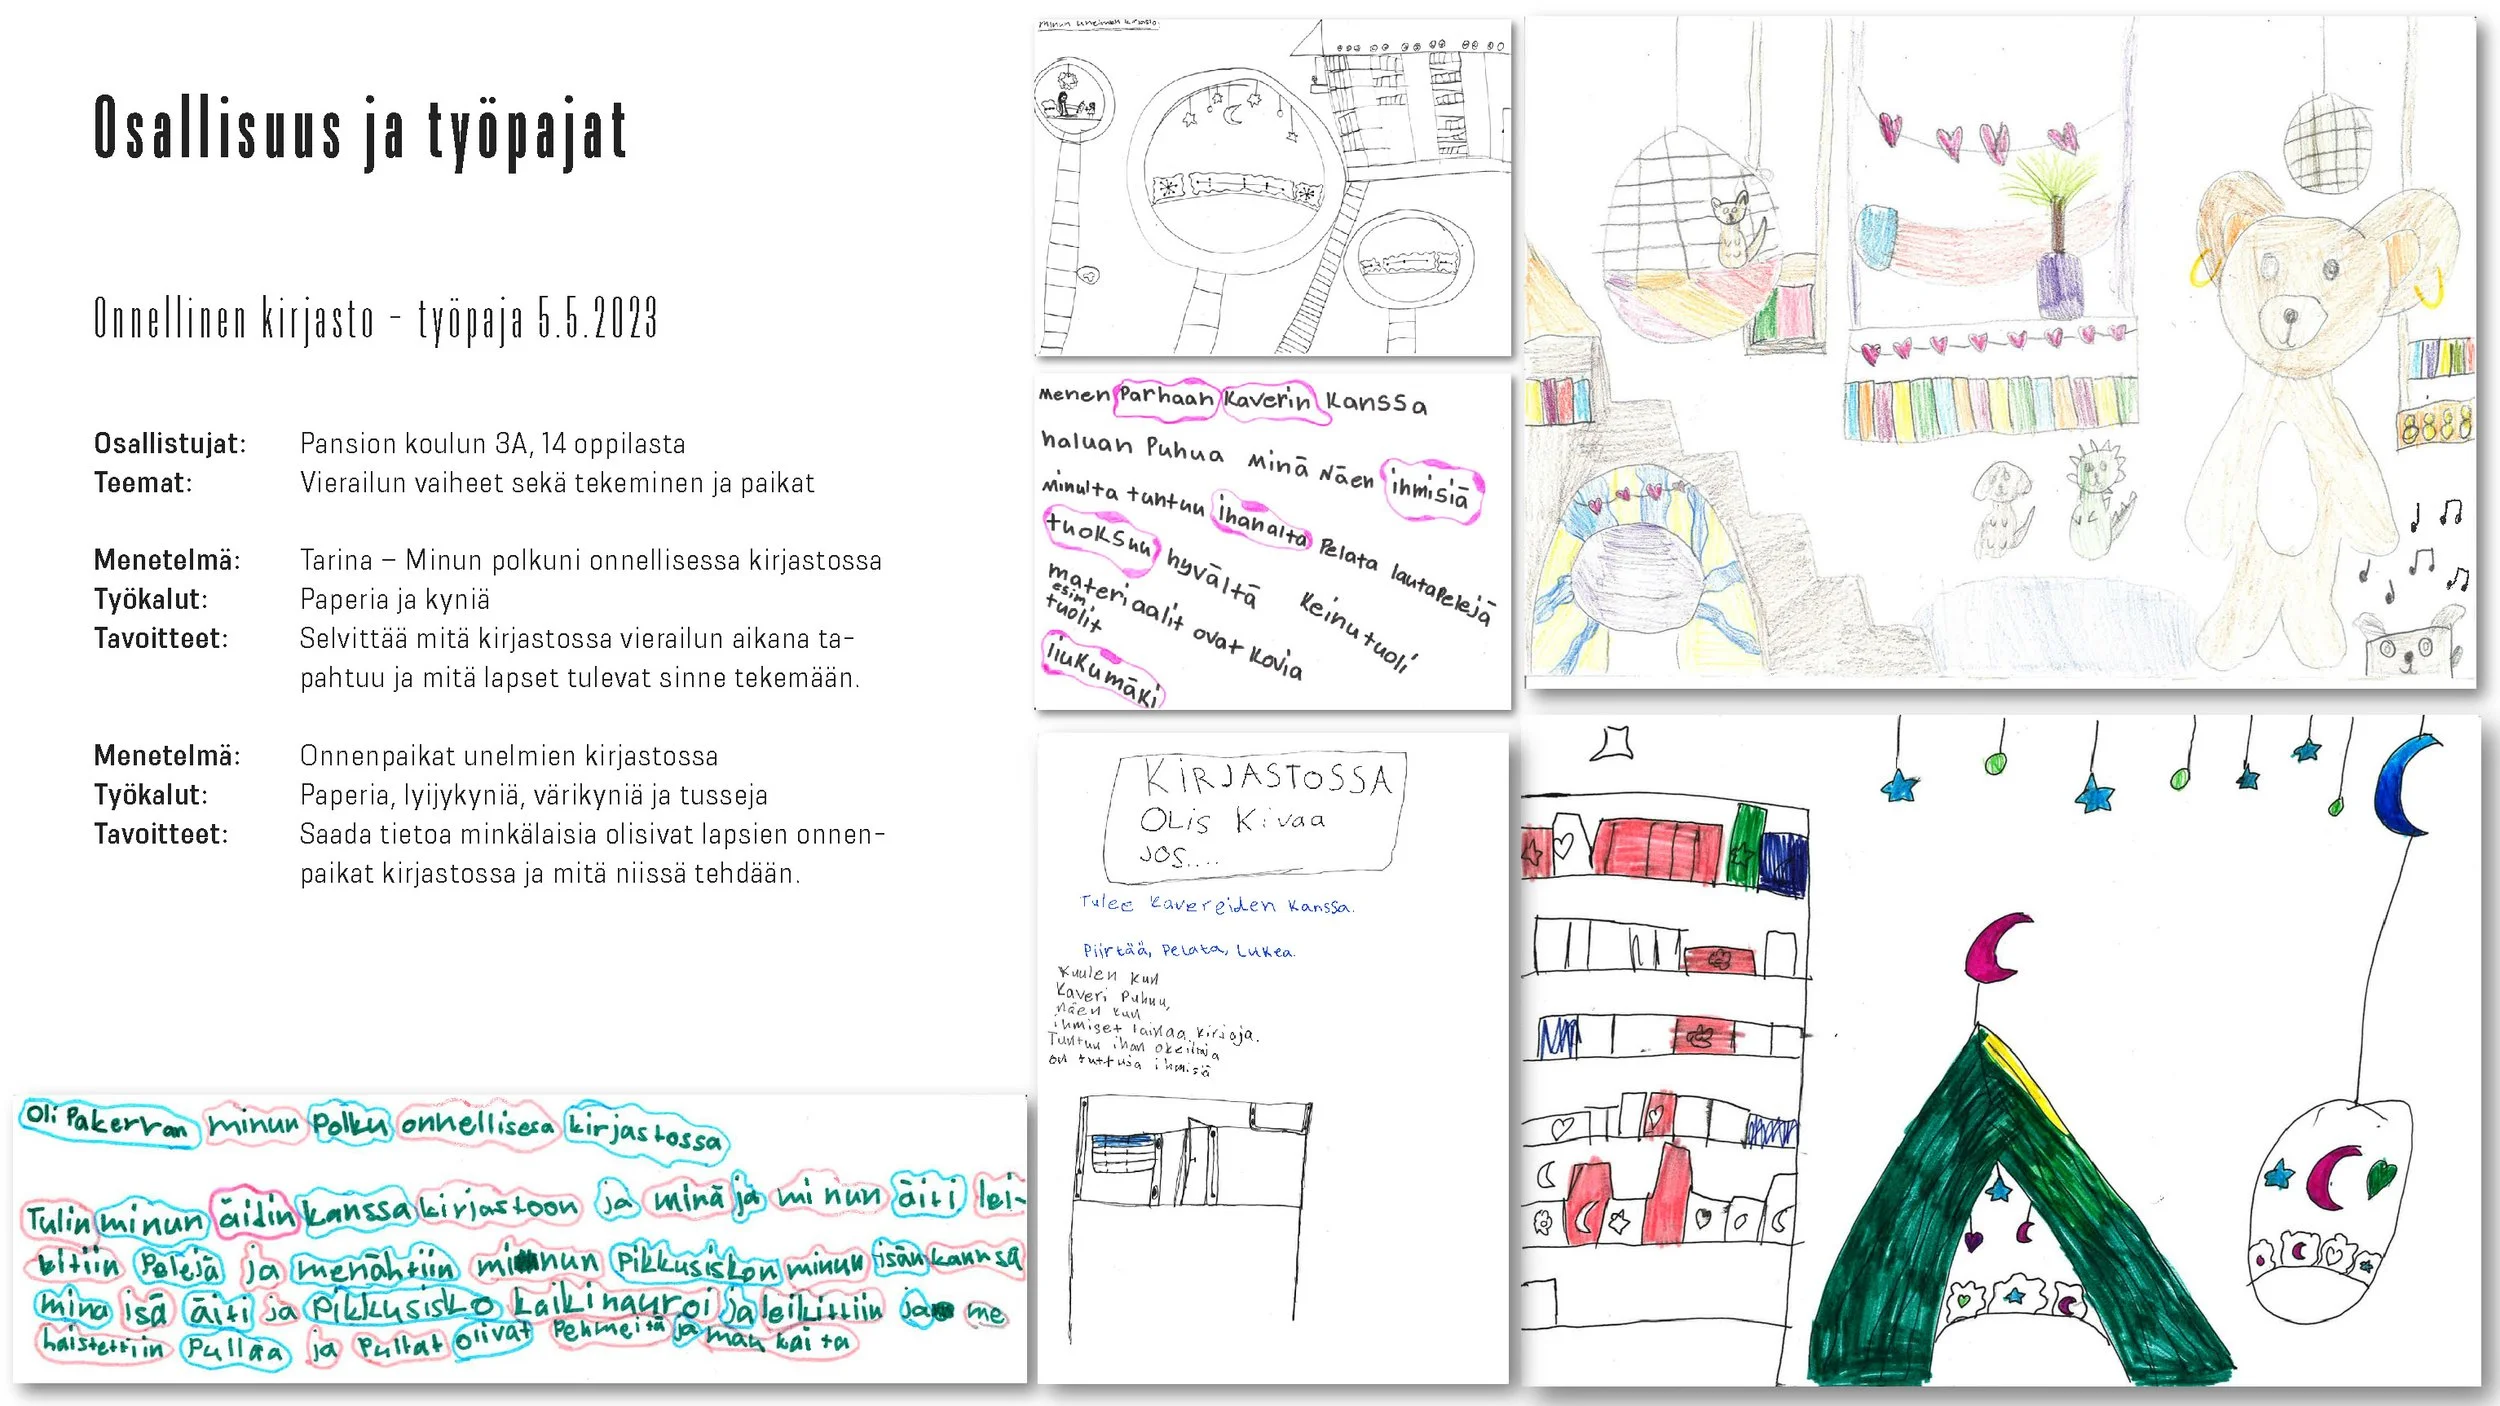
A path in story form
The children were free to write a story about what happens during their visit to the library.
Drawing
A drawing task where the children could draw their own lucky spots from the library and think about how they look, feel and smell and what they can do with them.
The Concept
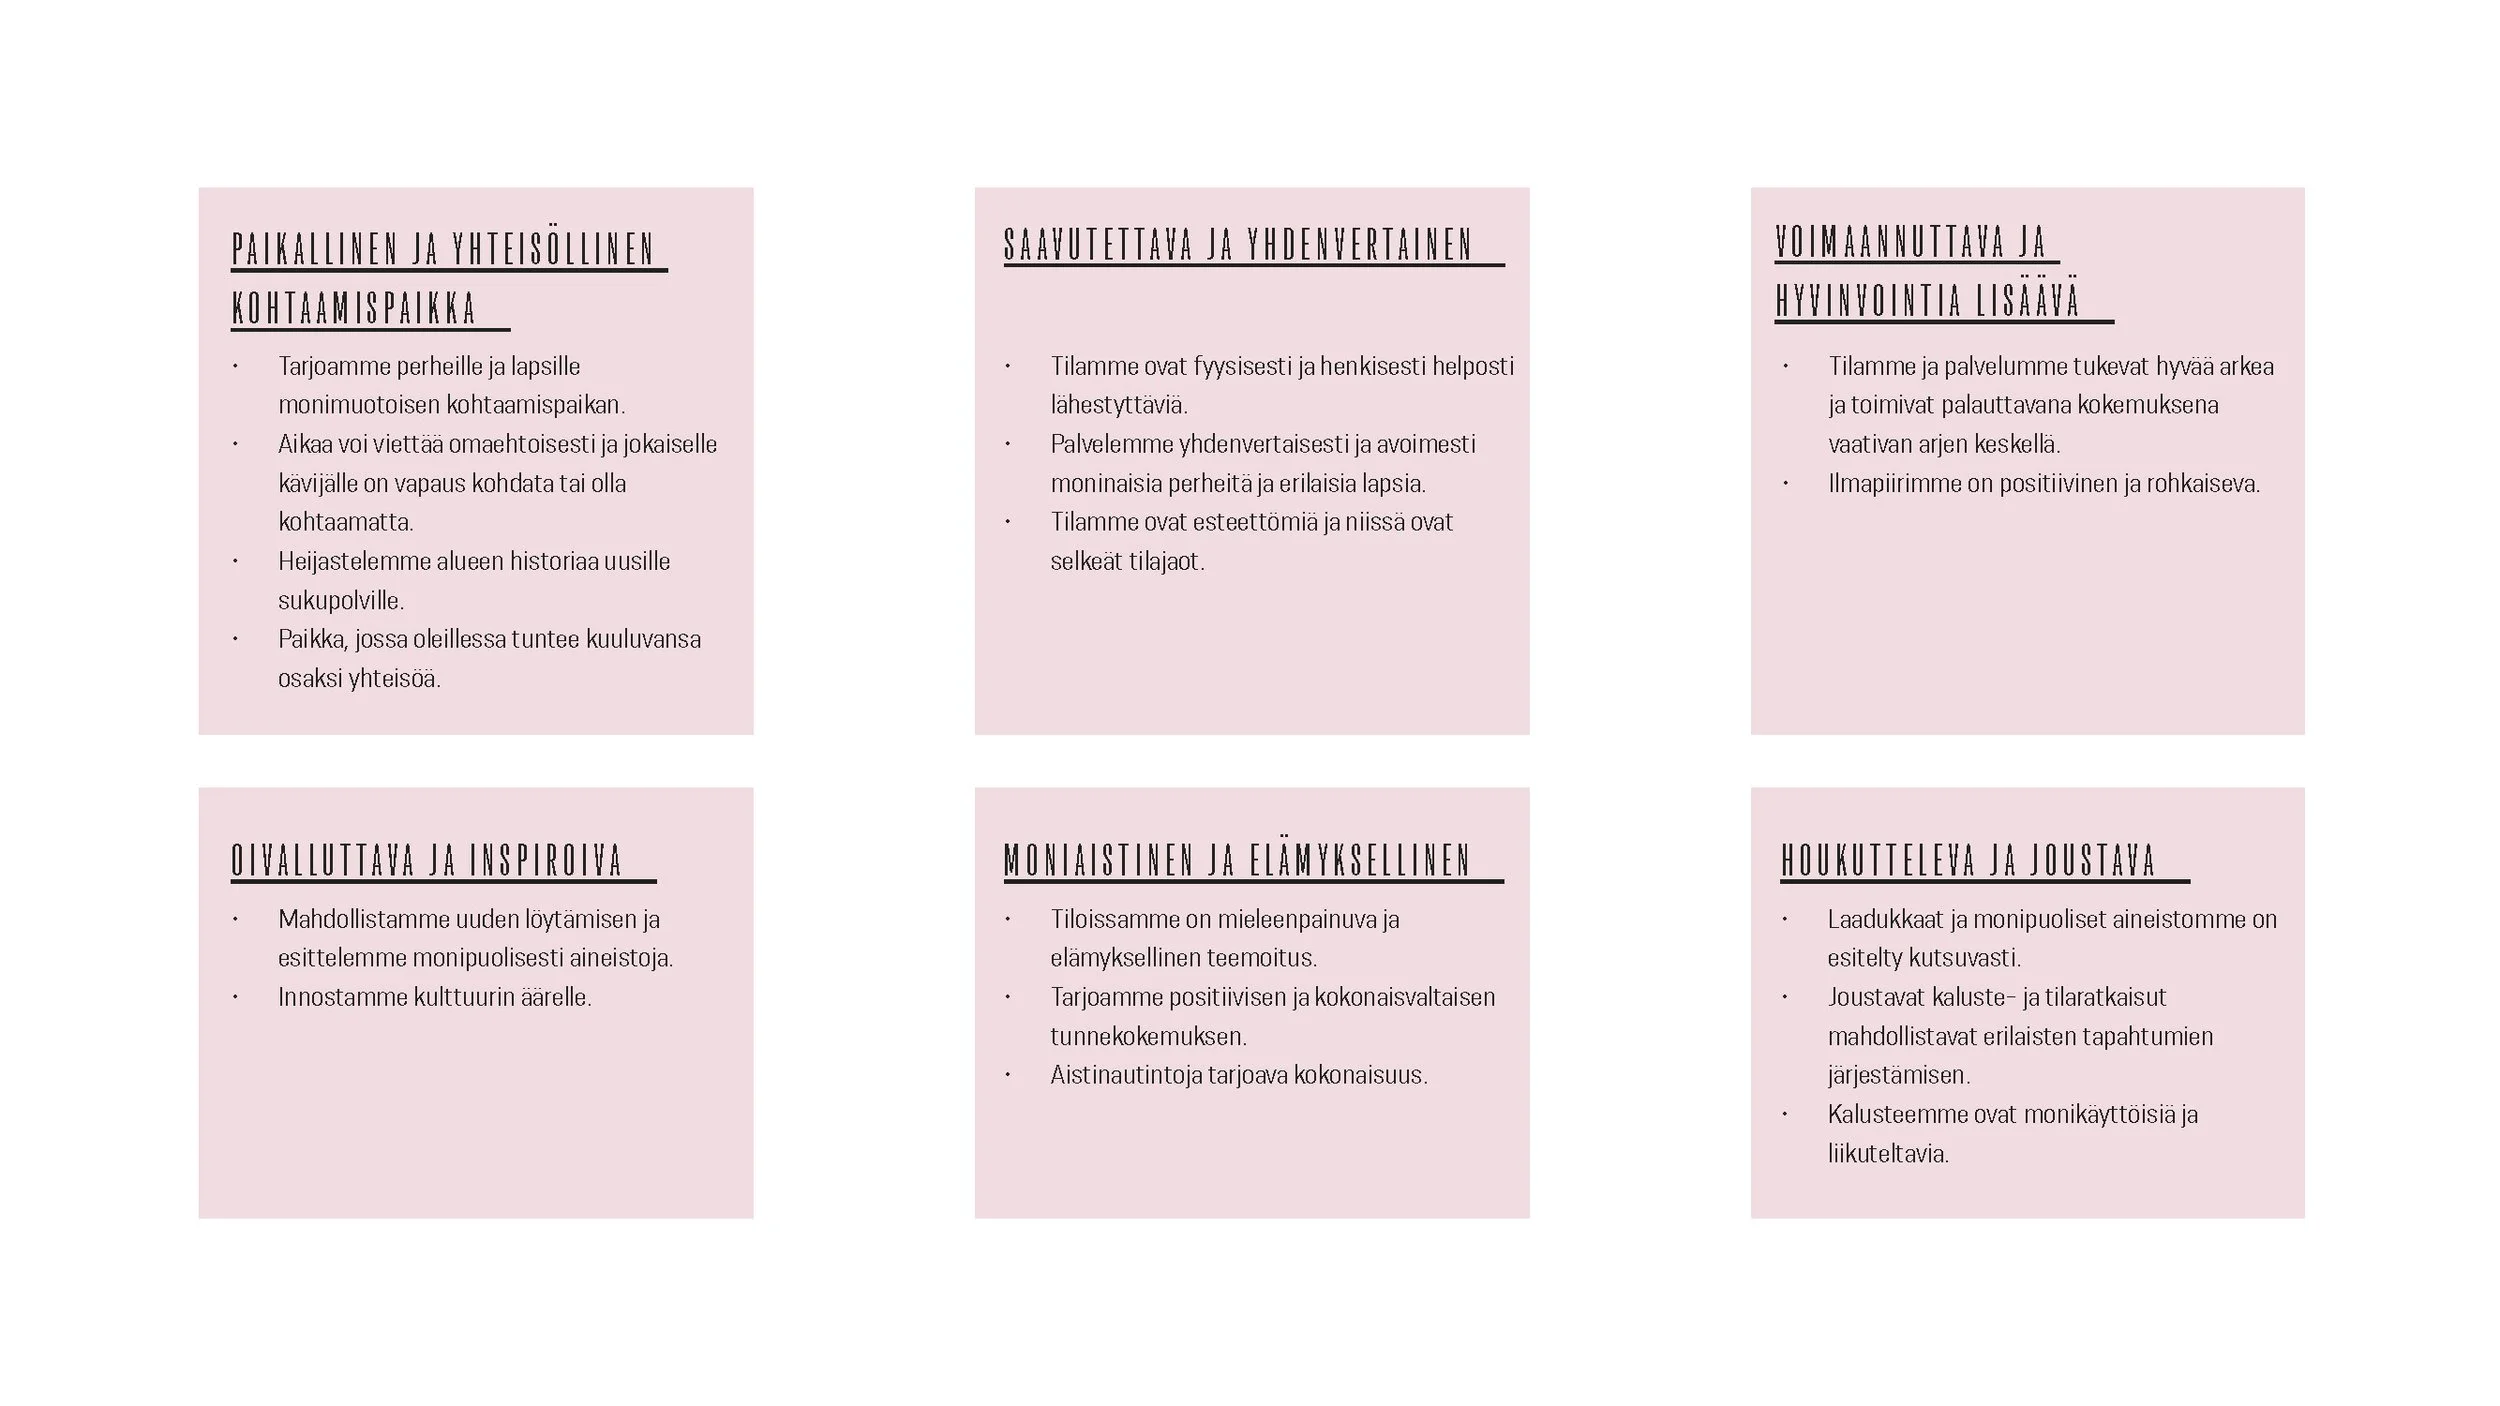
“The library of Pansion is the heart of the cultural life of the region. It values the freedom of each visitor and their different needs: a visit to the library does not have to follow the same pattern every time. It is possible to come to the library to visit, to be inspired, to enjoy, to immerse oneself, to read, to work, to relax, to meet other people or to be alone.”
The Pansion Onnenpaikka - concept encourages every visitor to be playfully curious and create their own path to the library. The library's spaces invite visitors to enjoy themselves and offer them the freedom to come and spend time on their own and creatively. The aim is to be a local and communal meeting place that, over time, will become a happy place for its visitors, who will want to return again and again. The idea behind the concept is to inspire children and young people to experience culture and increase their happiness through comfortable library spaces.
The spaces are child-friendly, give equal attention to all visitors as individuals, promote well-being and are adaptable and flexible to different needs and events. Clear layouts allow for new discoveries and a varied presentation of materials. The library's positive atmosphere is empowering and acts as a restorative experience in the midst of demanding everyday life. Sensory experiences are provided through a combination of hard and soft materials, visually pleasing colours and a gentle soundscape.
The Design of the space
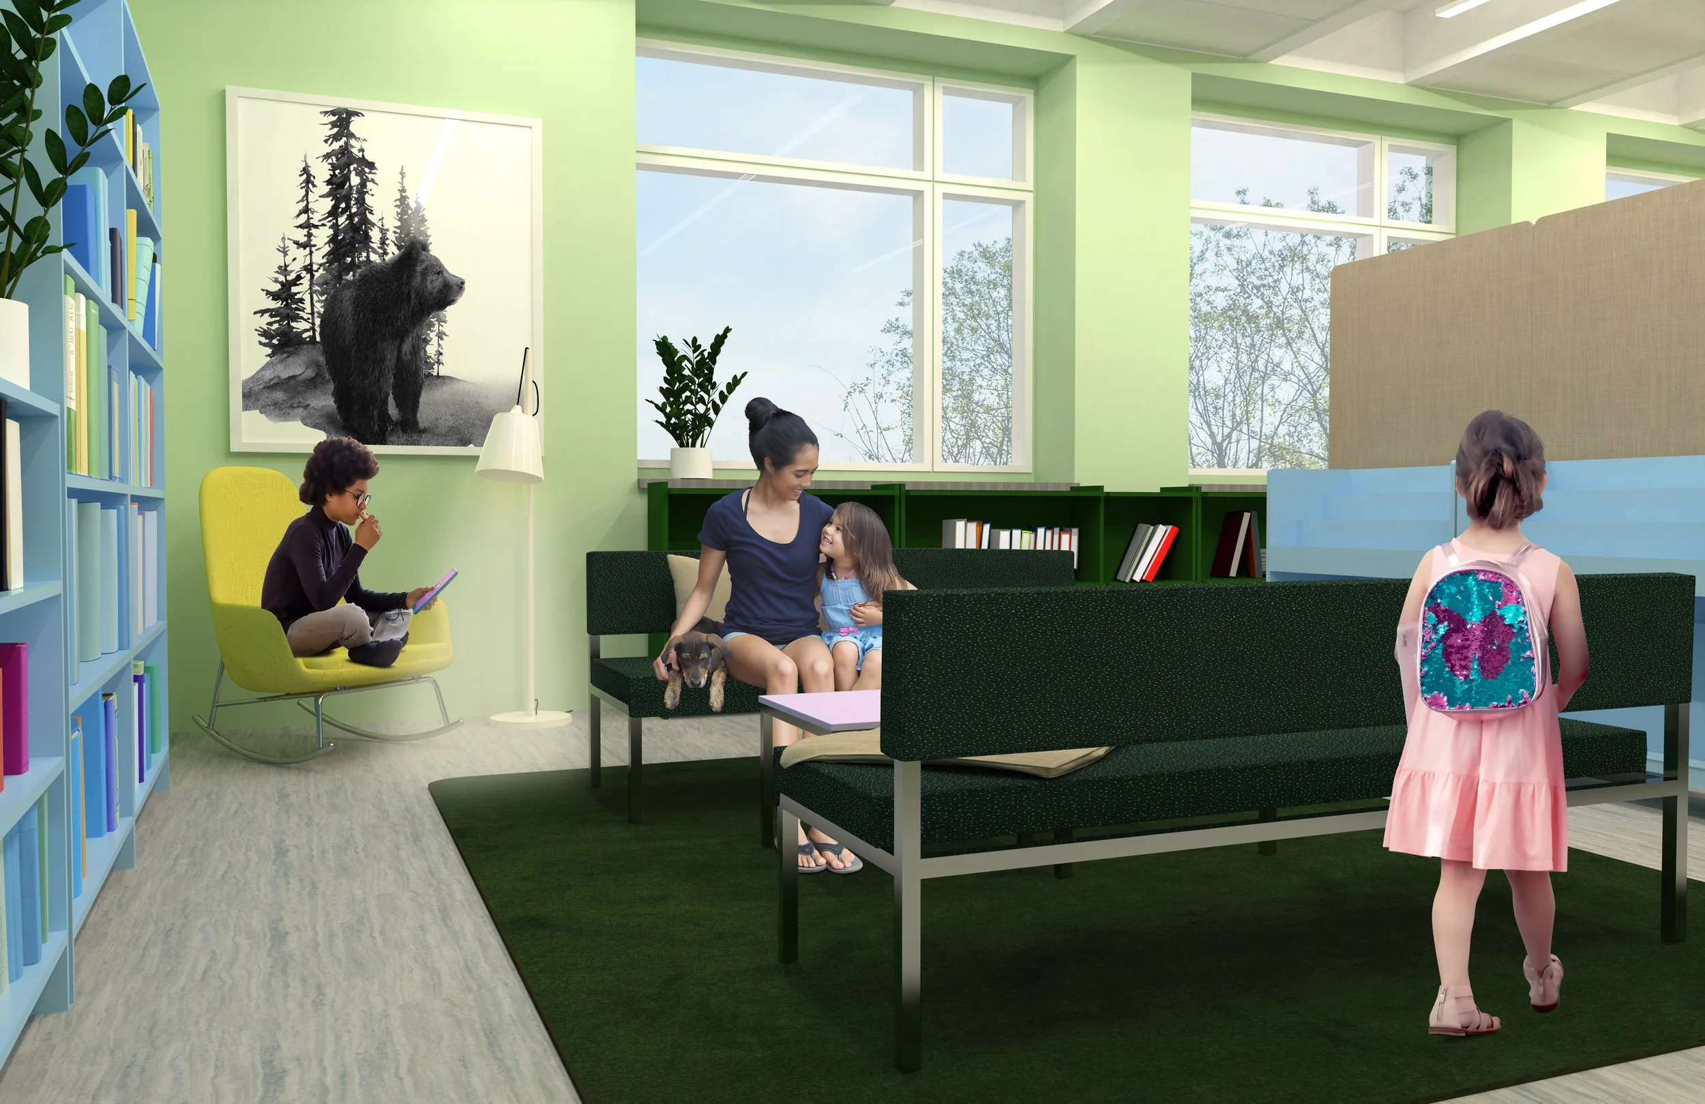
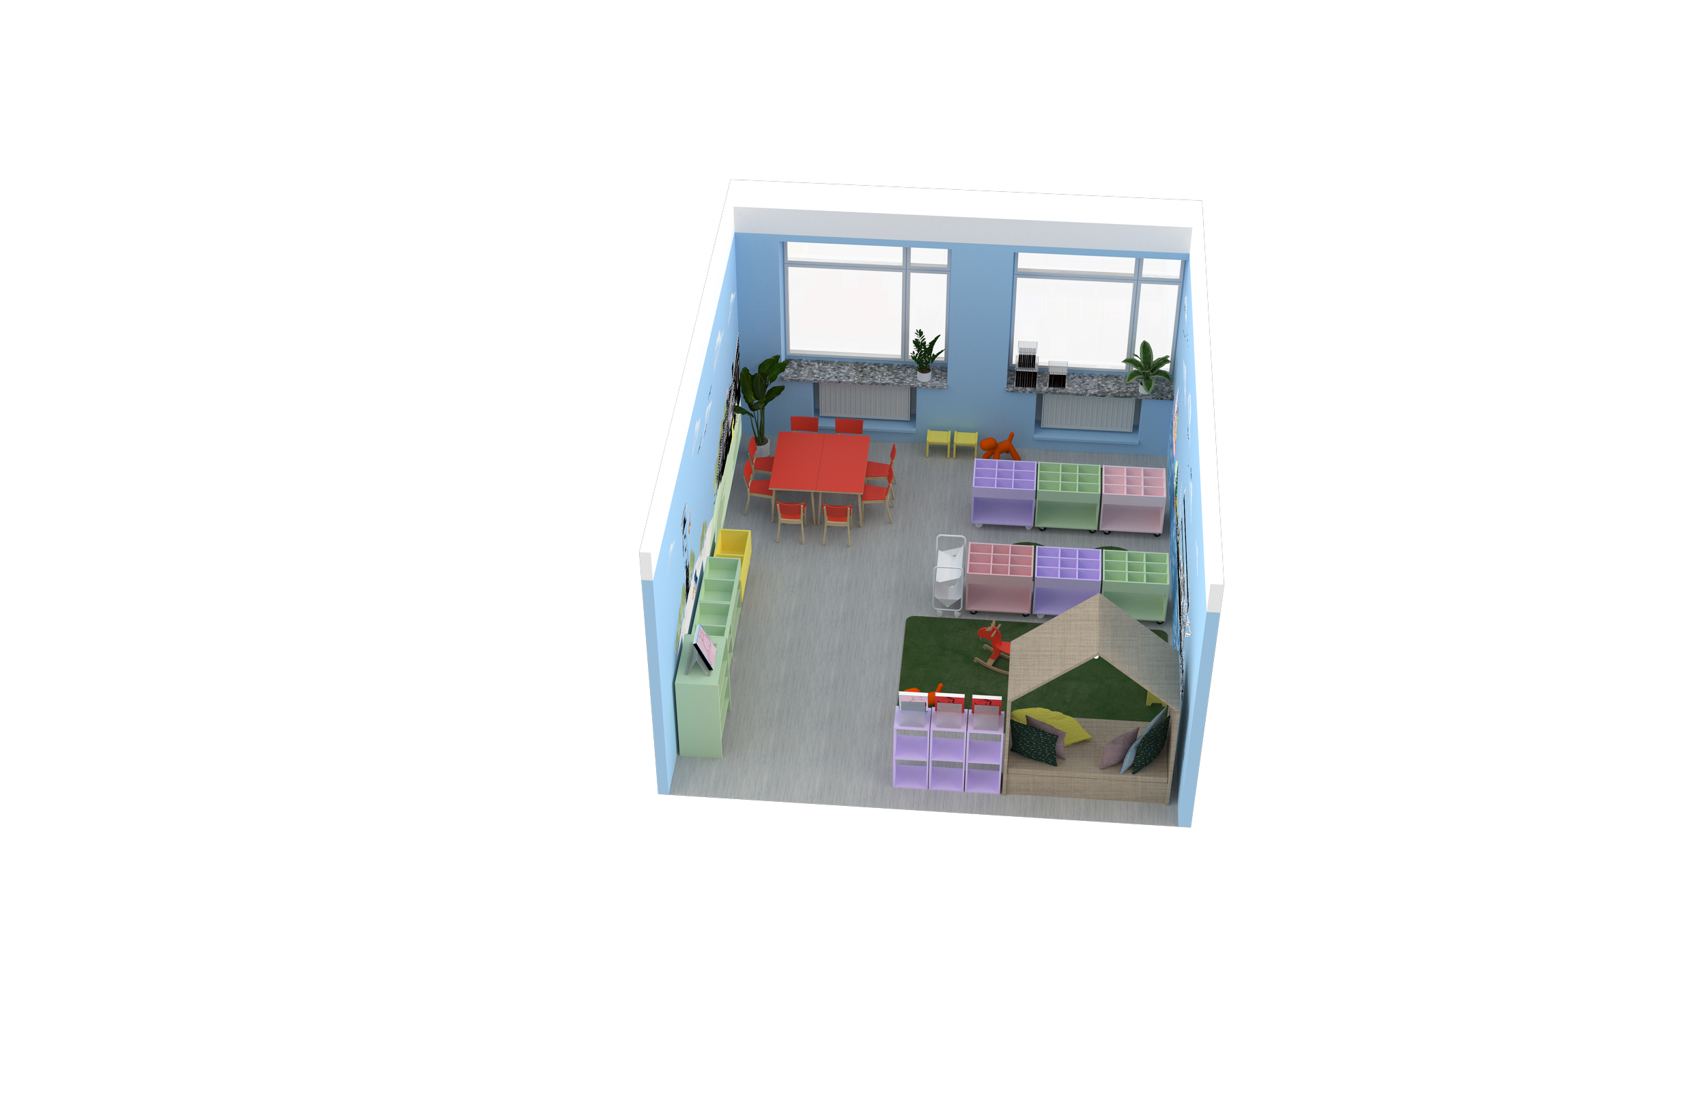
The superpowers of Onnenpaikka are multi-sensory colour and material choices and experiential theming in the spaces, providing a positive and holistic emotional experience for its visitors. Inspiration for the theme of the spaces is drawn from the area's lush nature and wildlife, as well as local history. In the children and youth space, the greenery and park-like atmosphere combined with animal-themed art soothes and calms the senses.
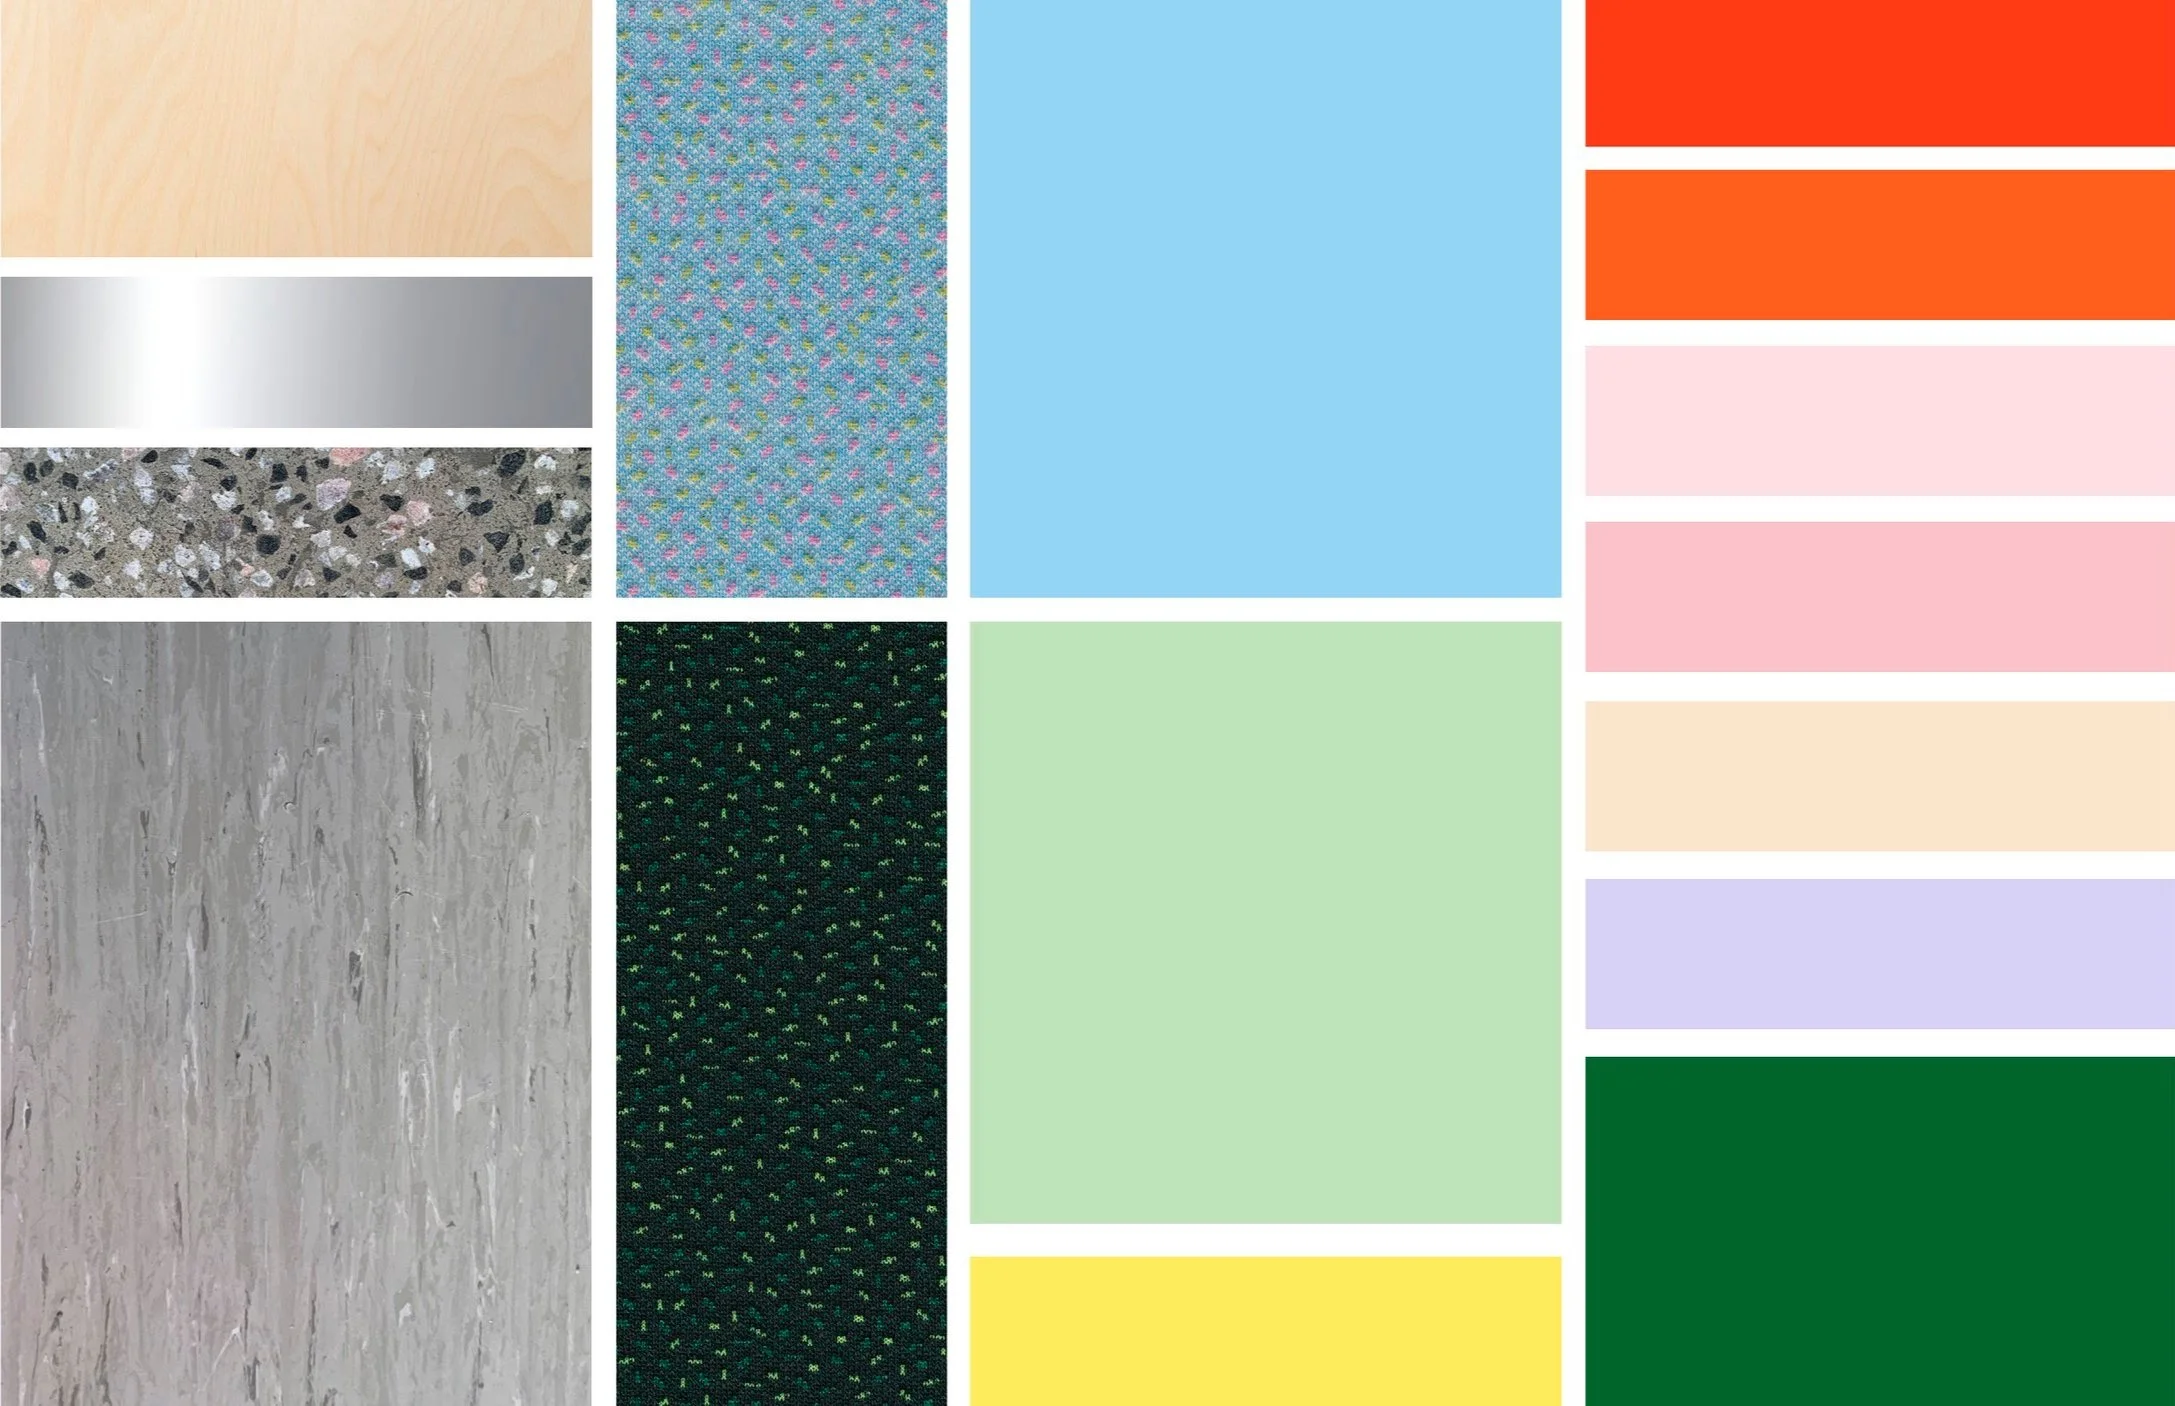
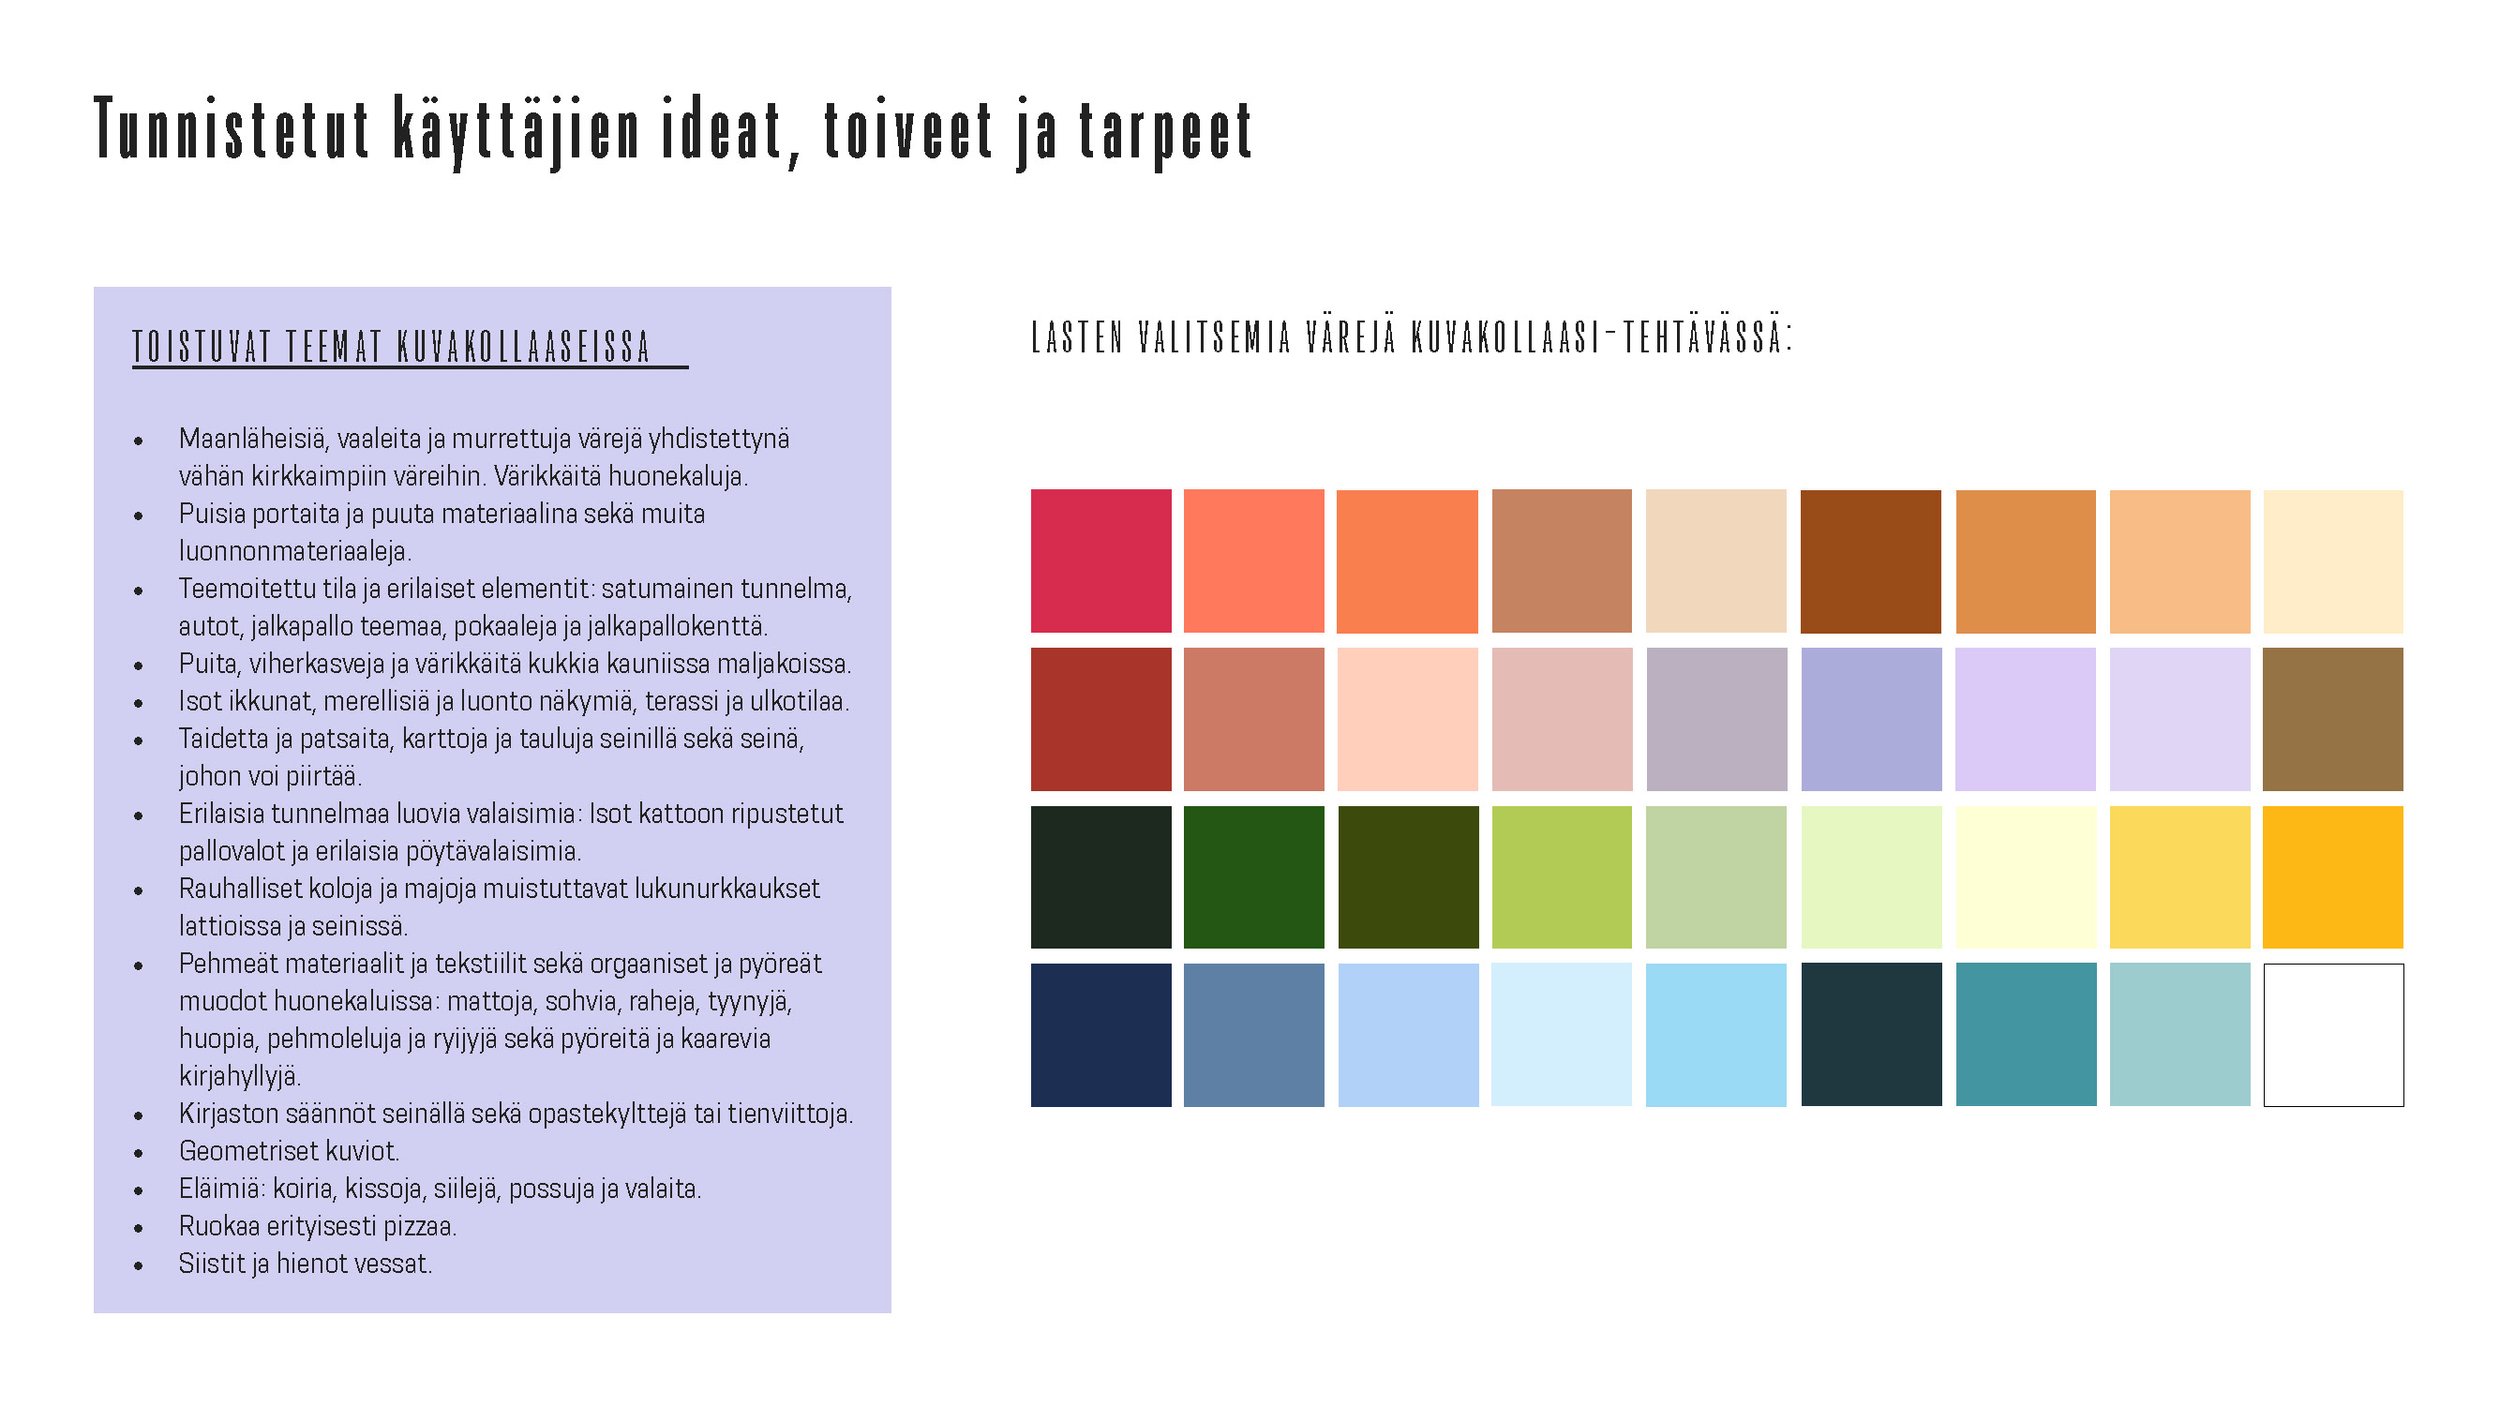
The color and material palette.
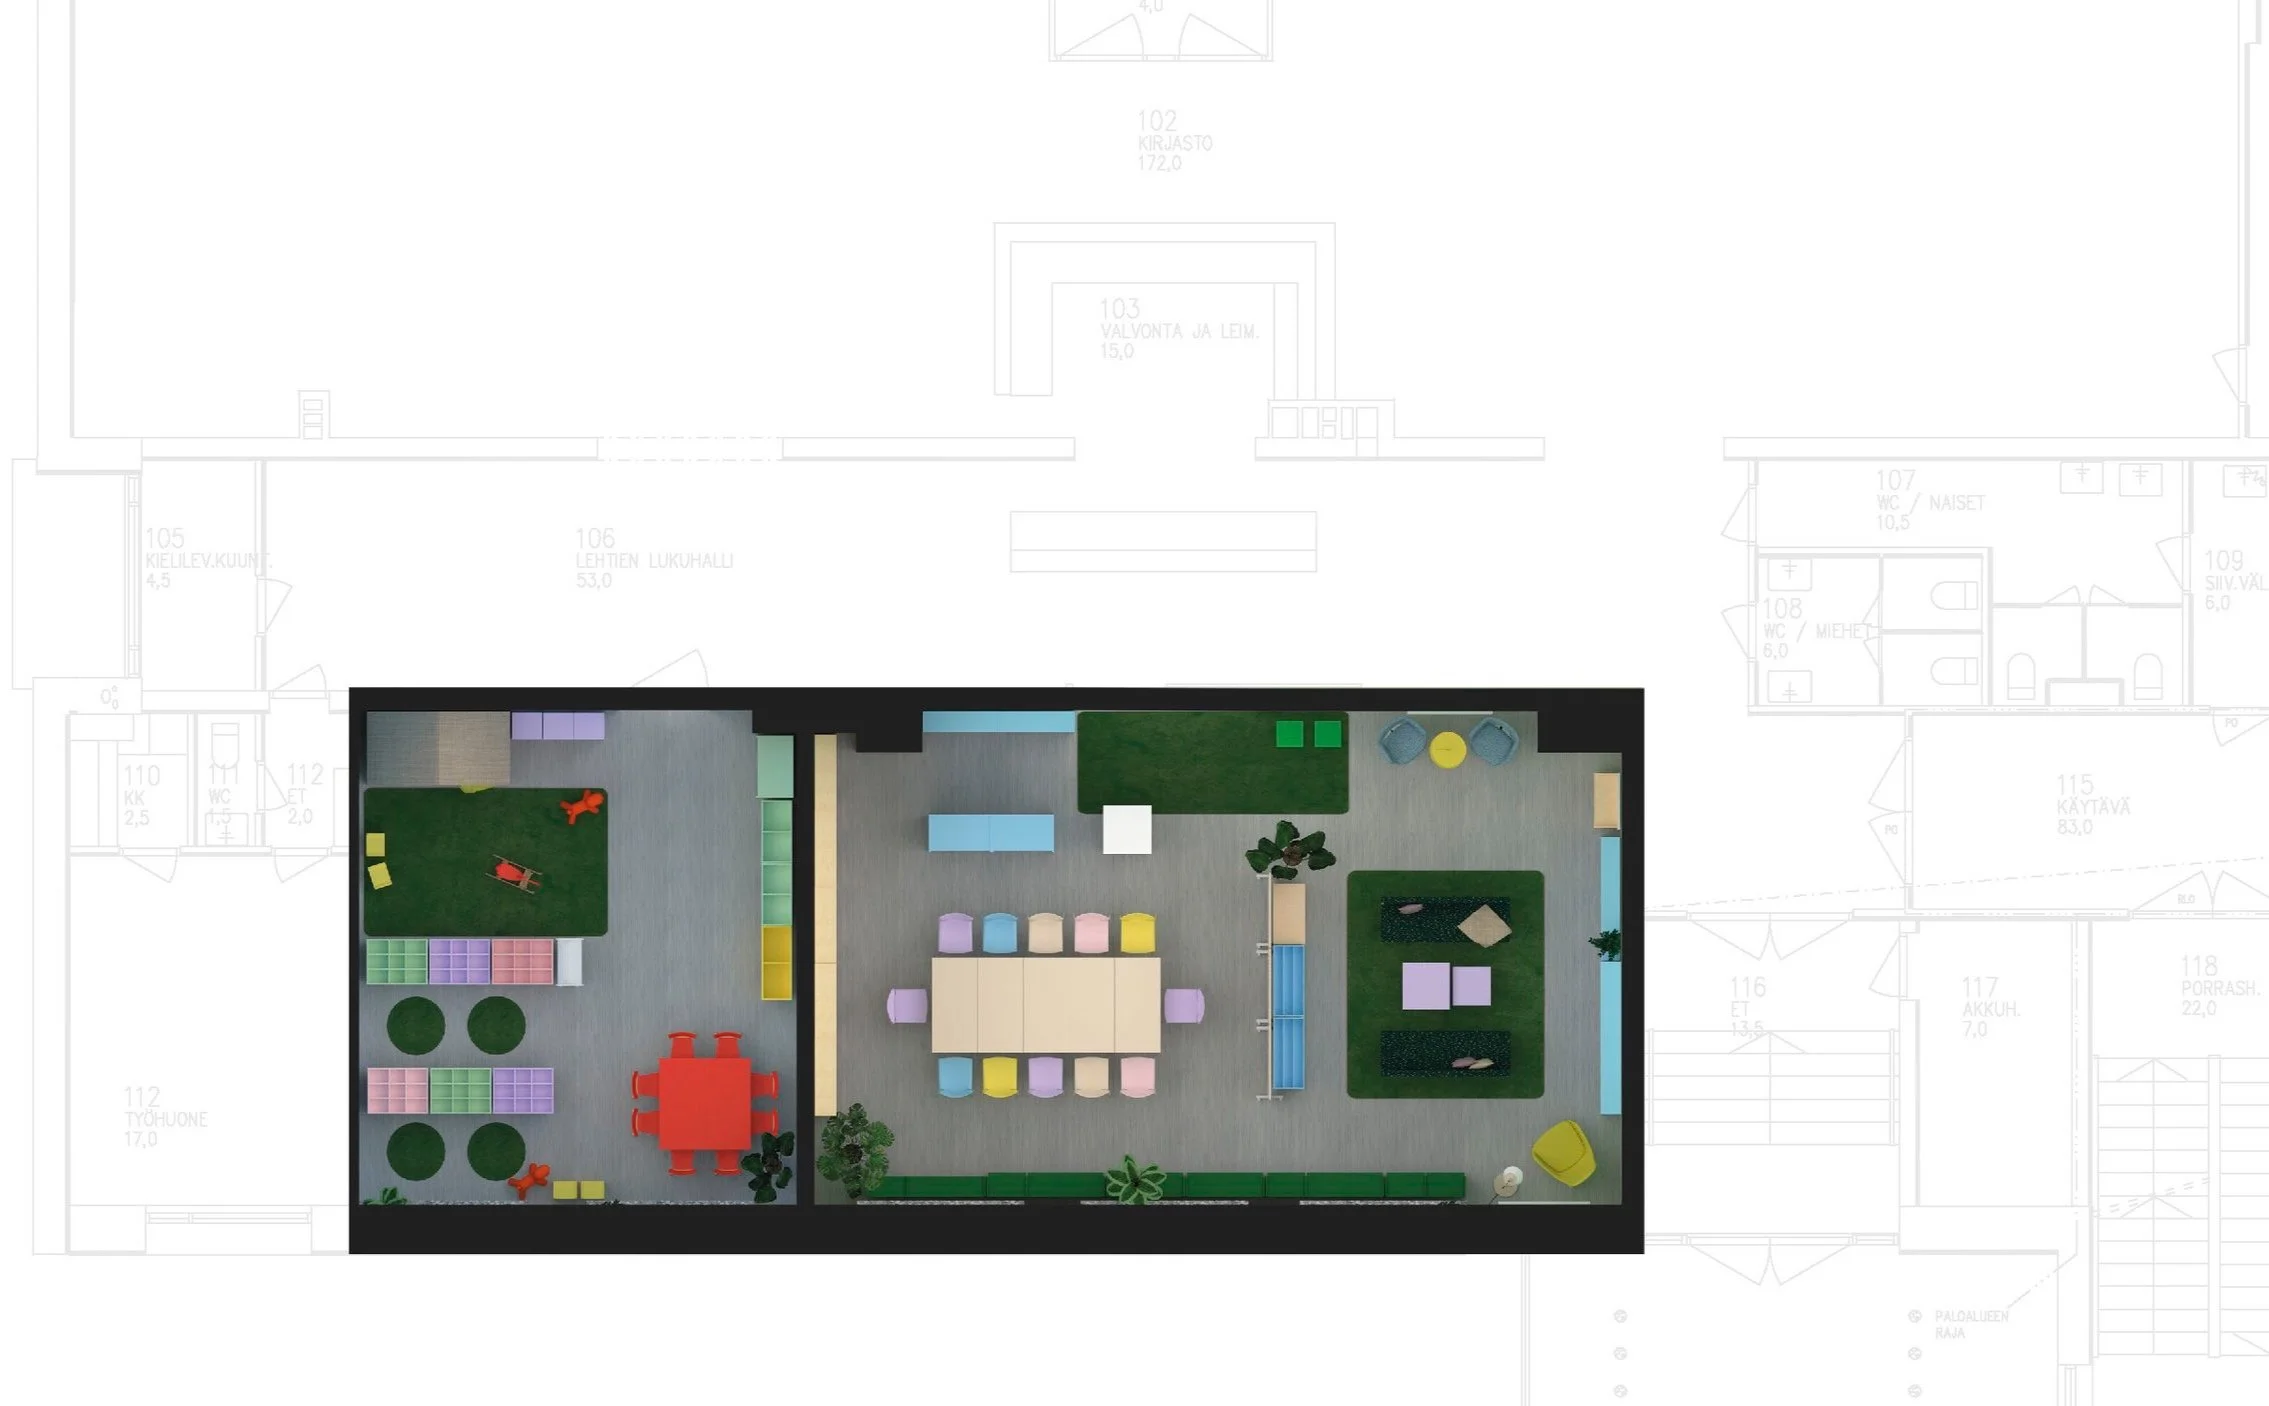
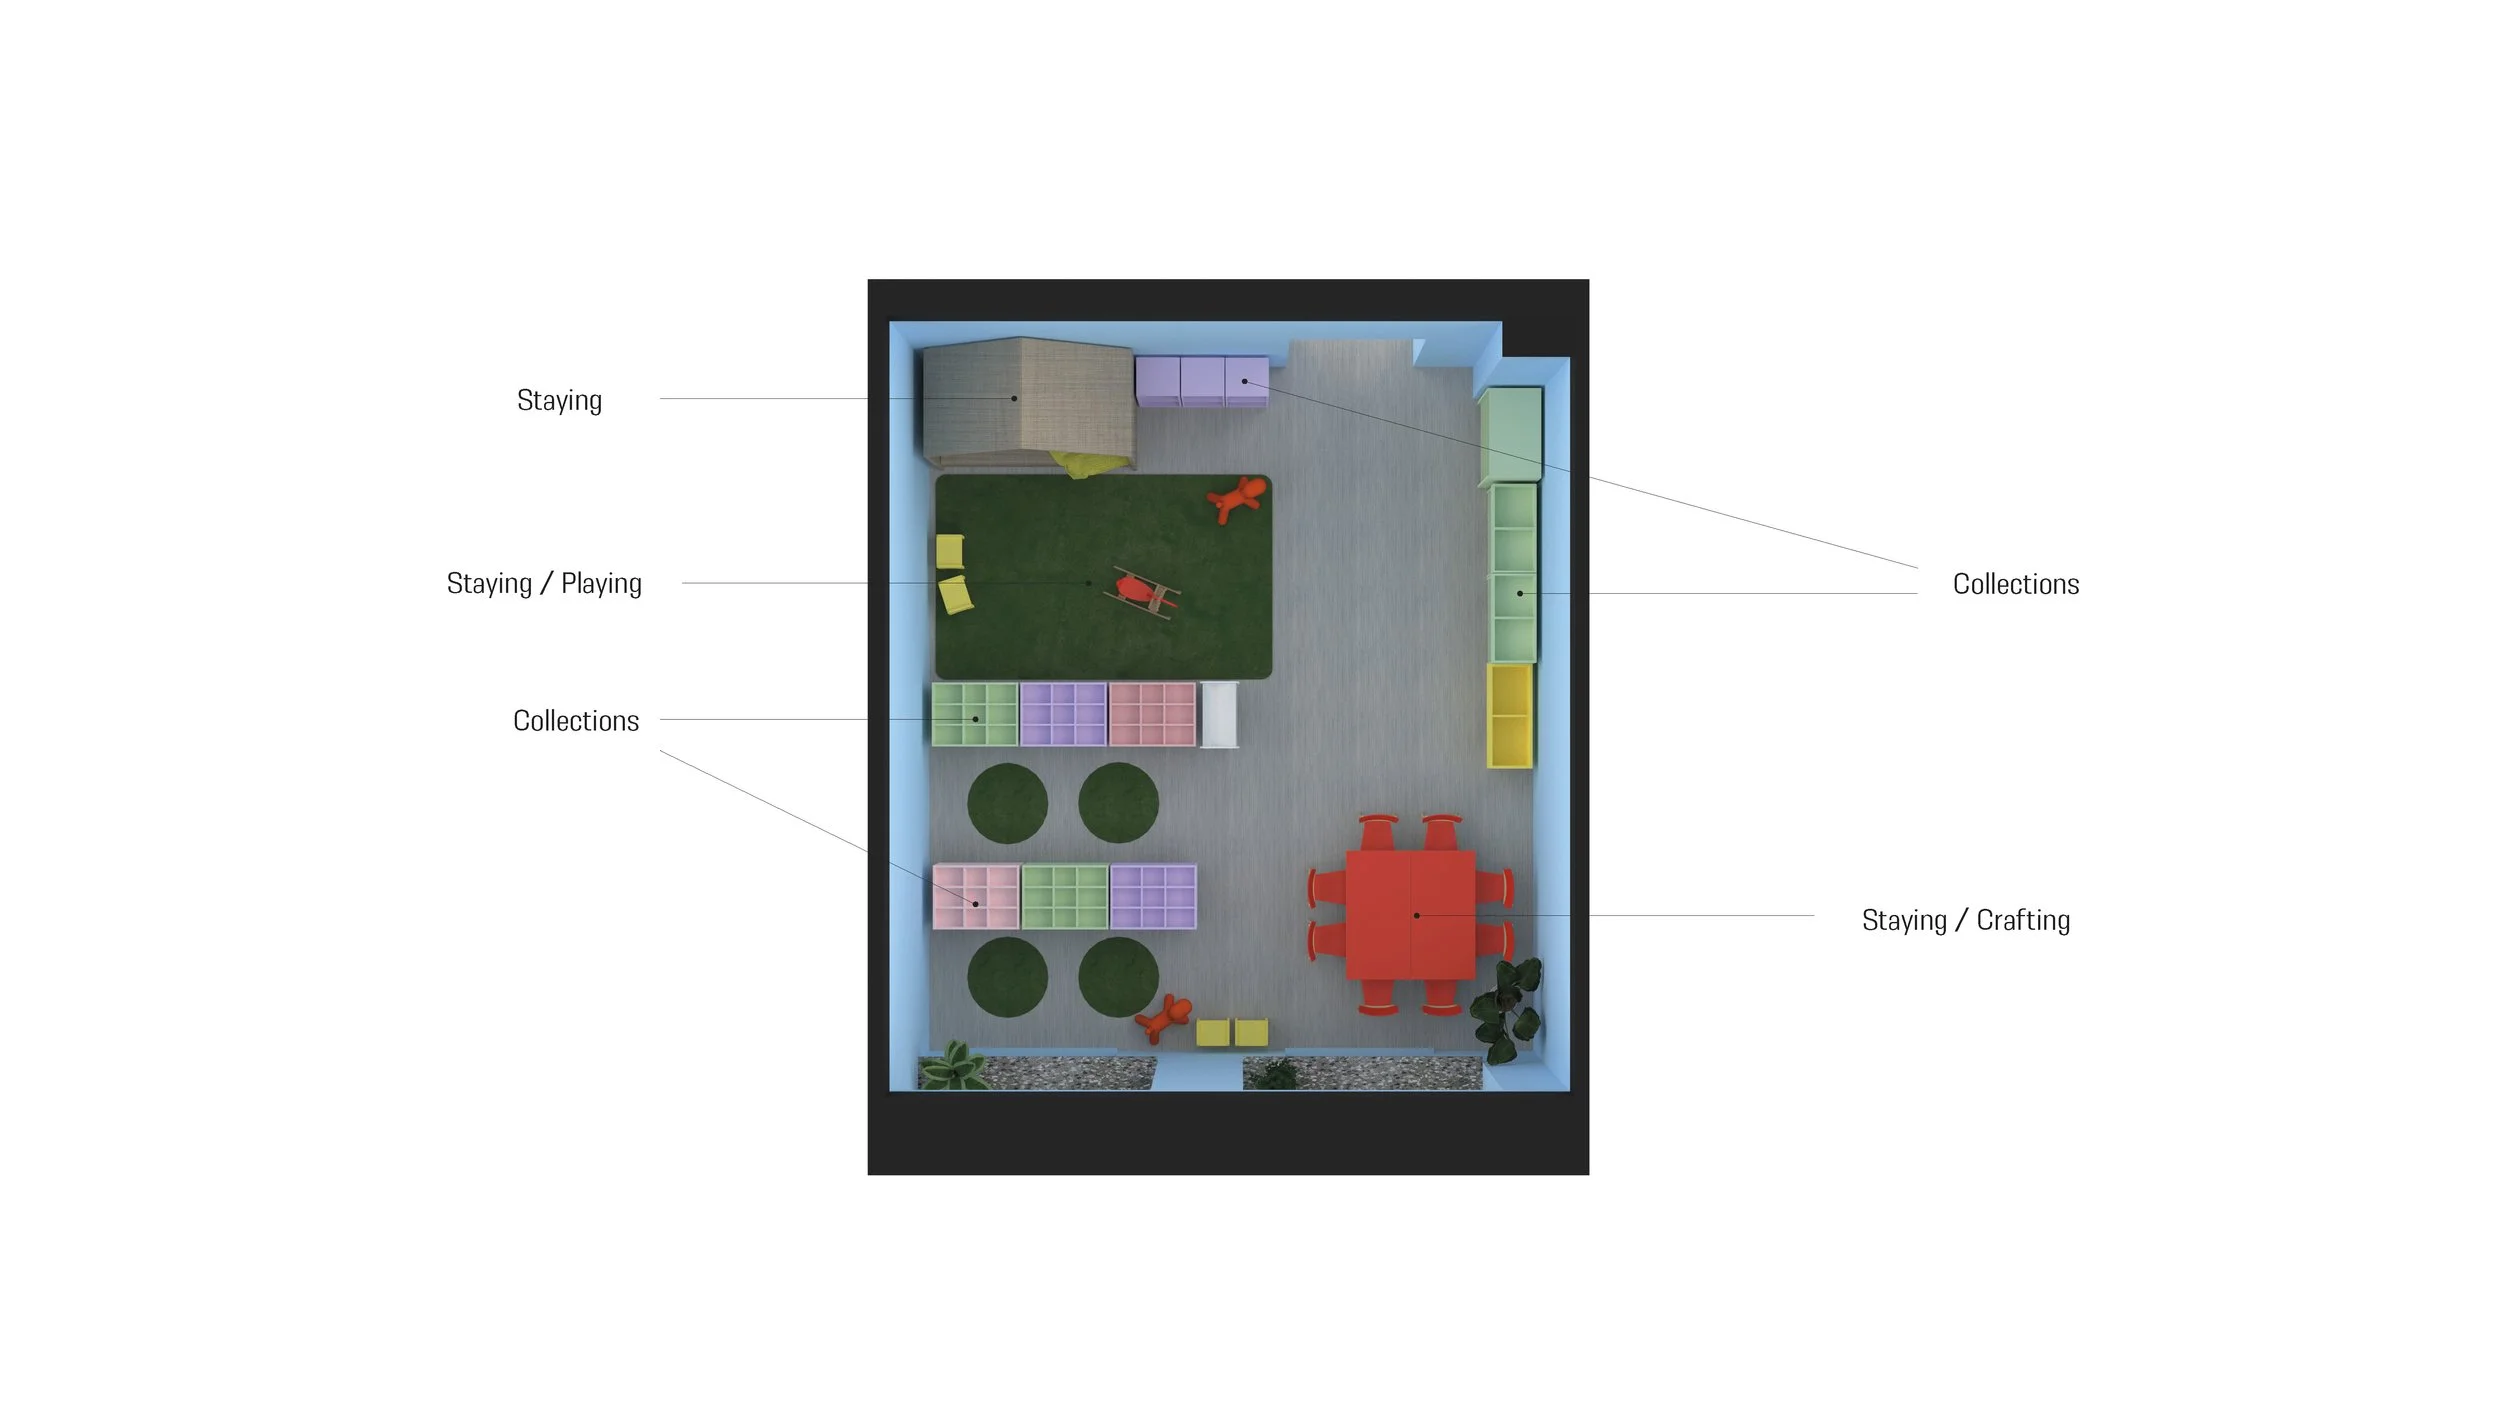
The floorpan.
The Kids and youths department
A flexible, multipurpose and creative space, designed with children in mind.
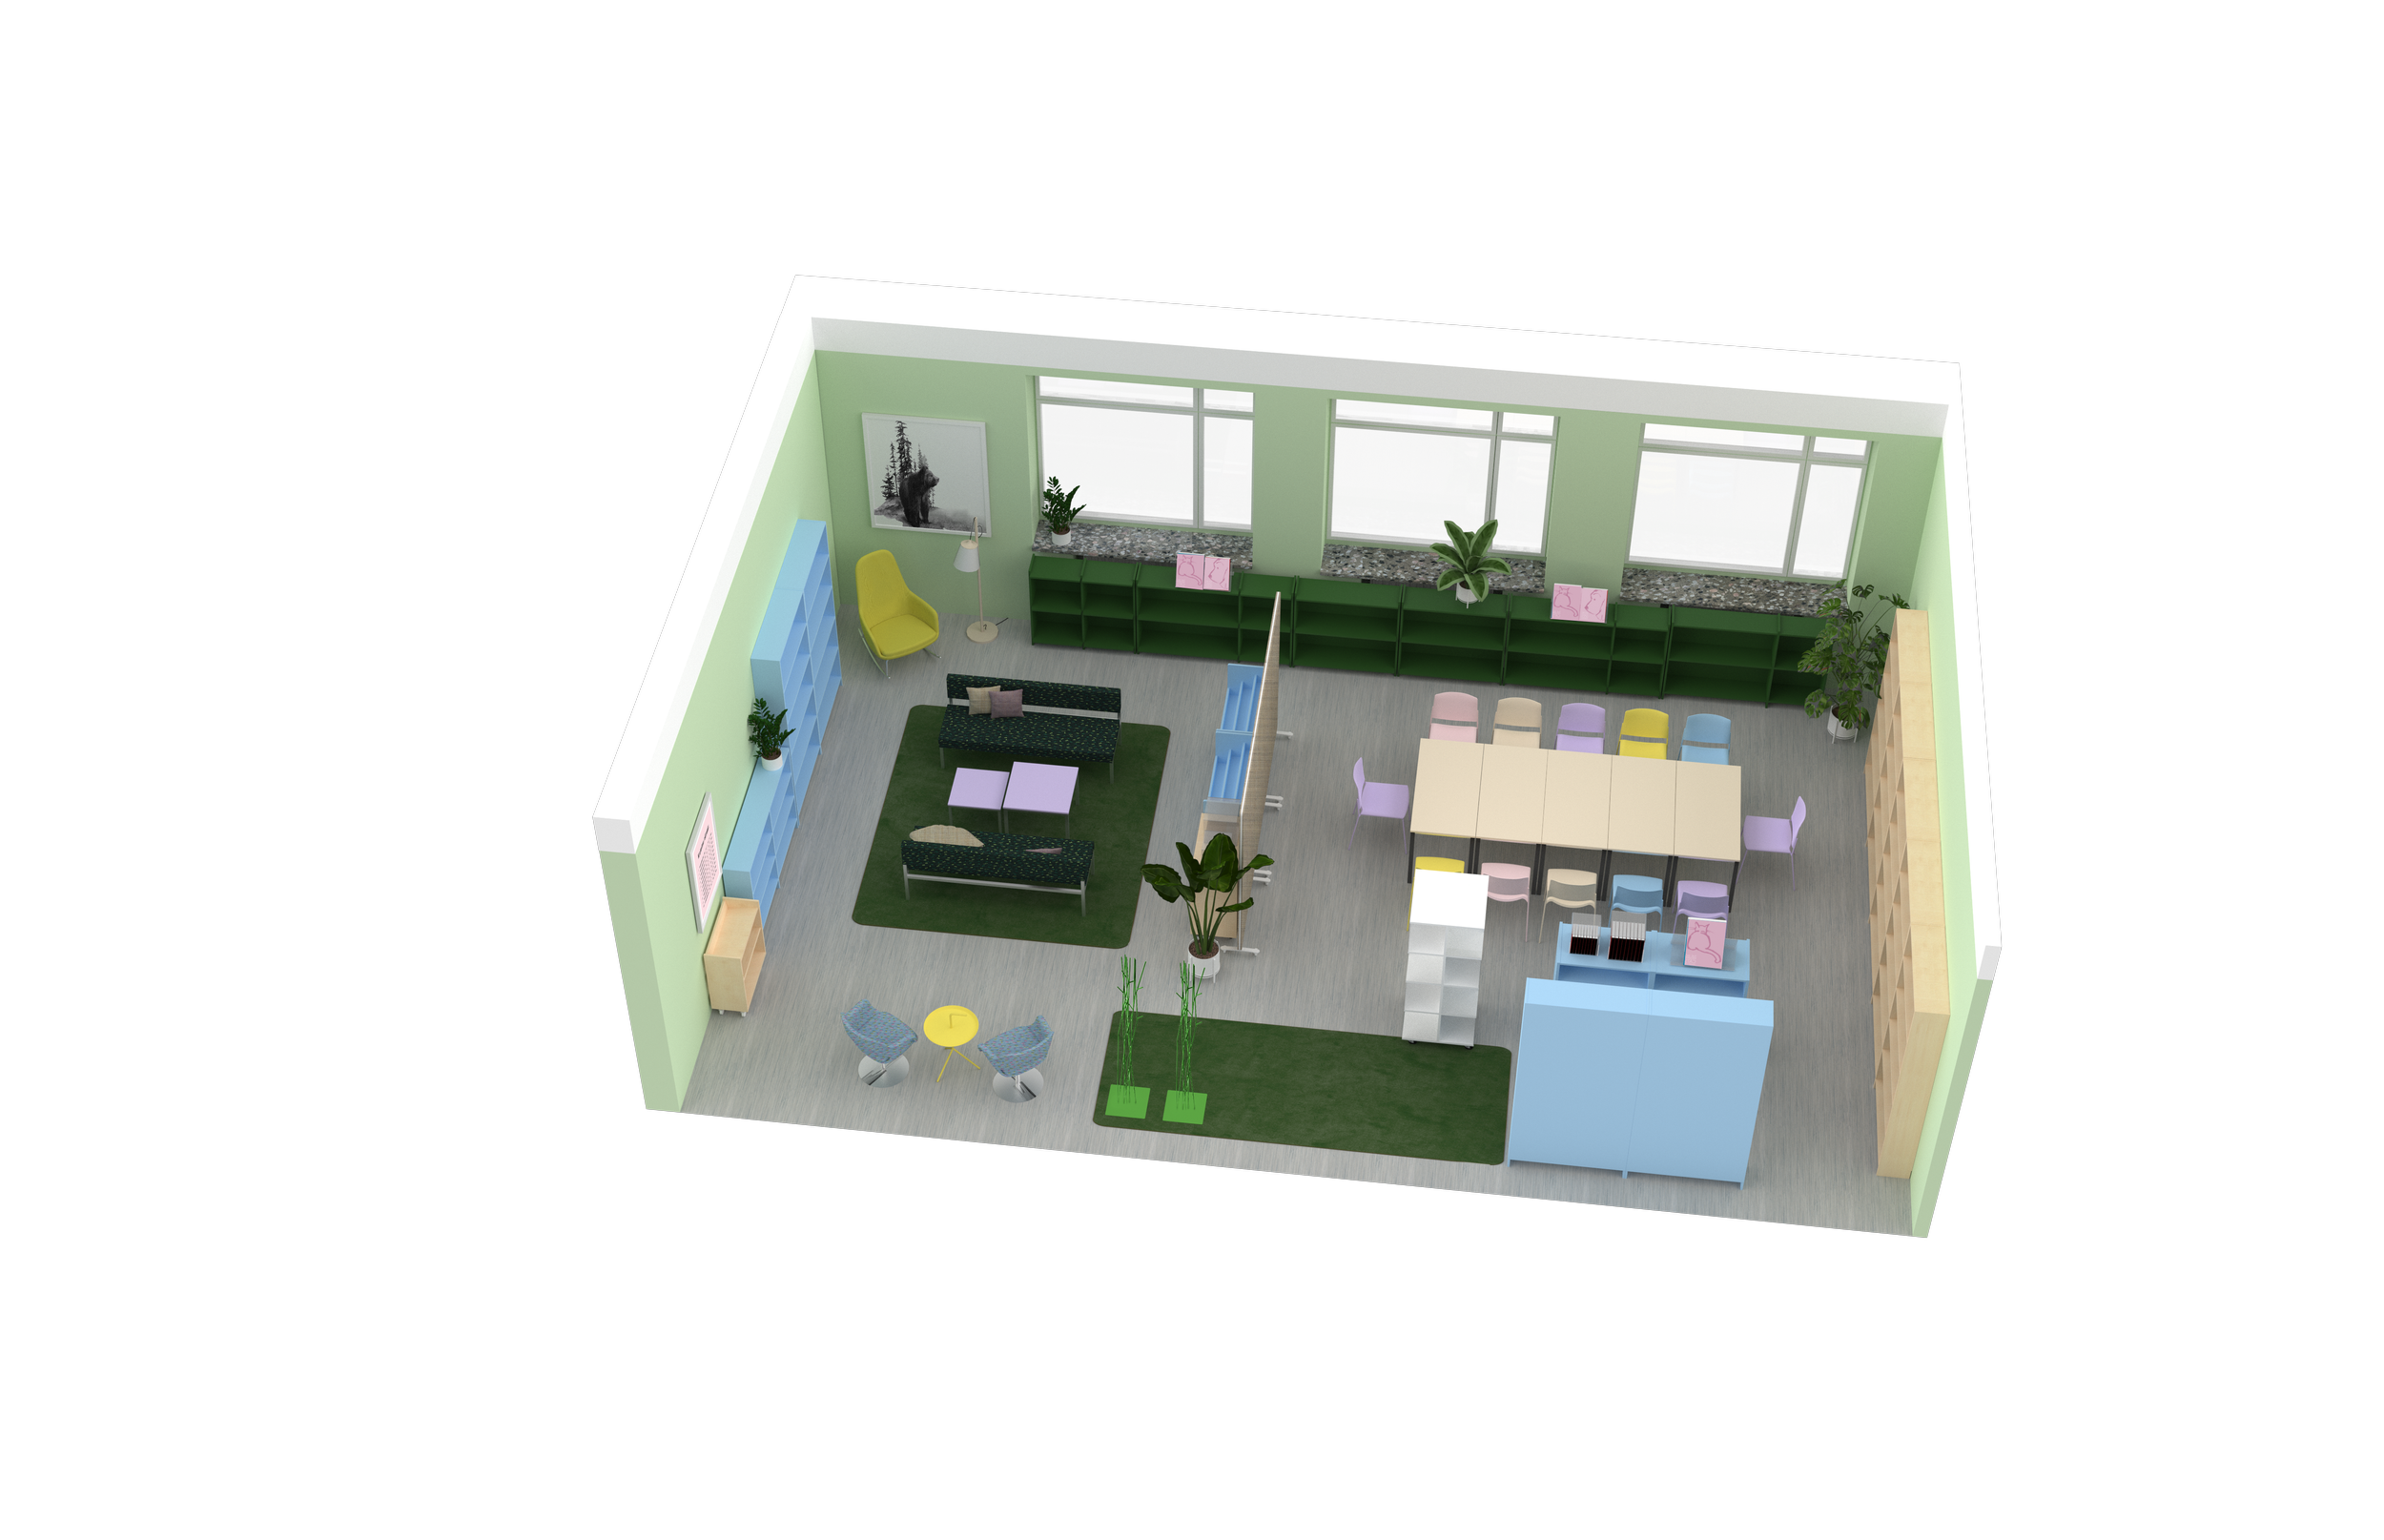
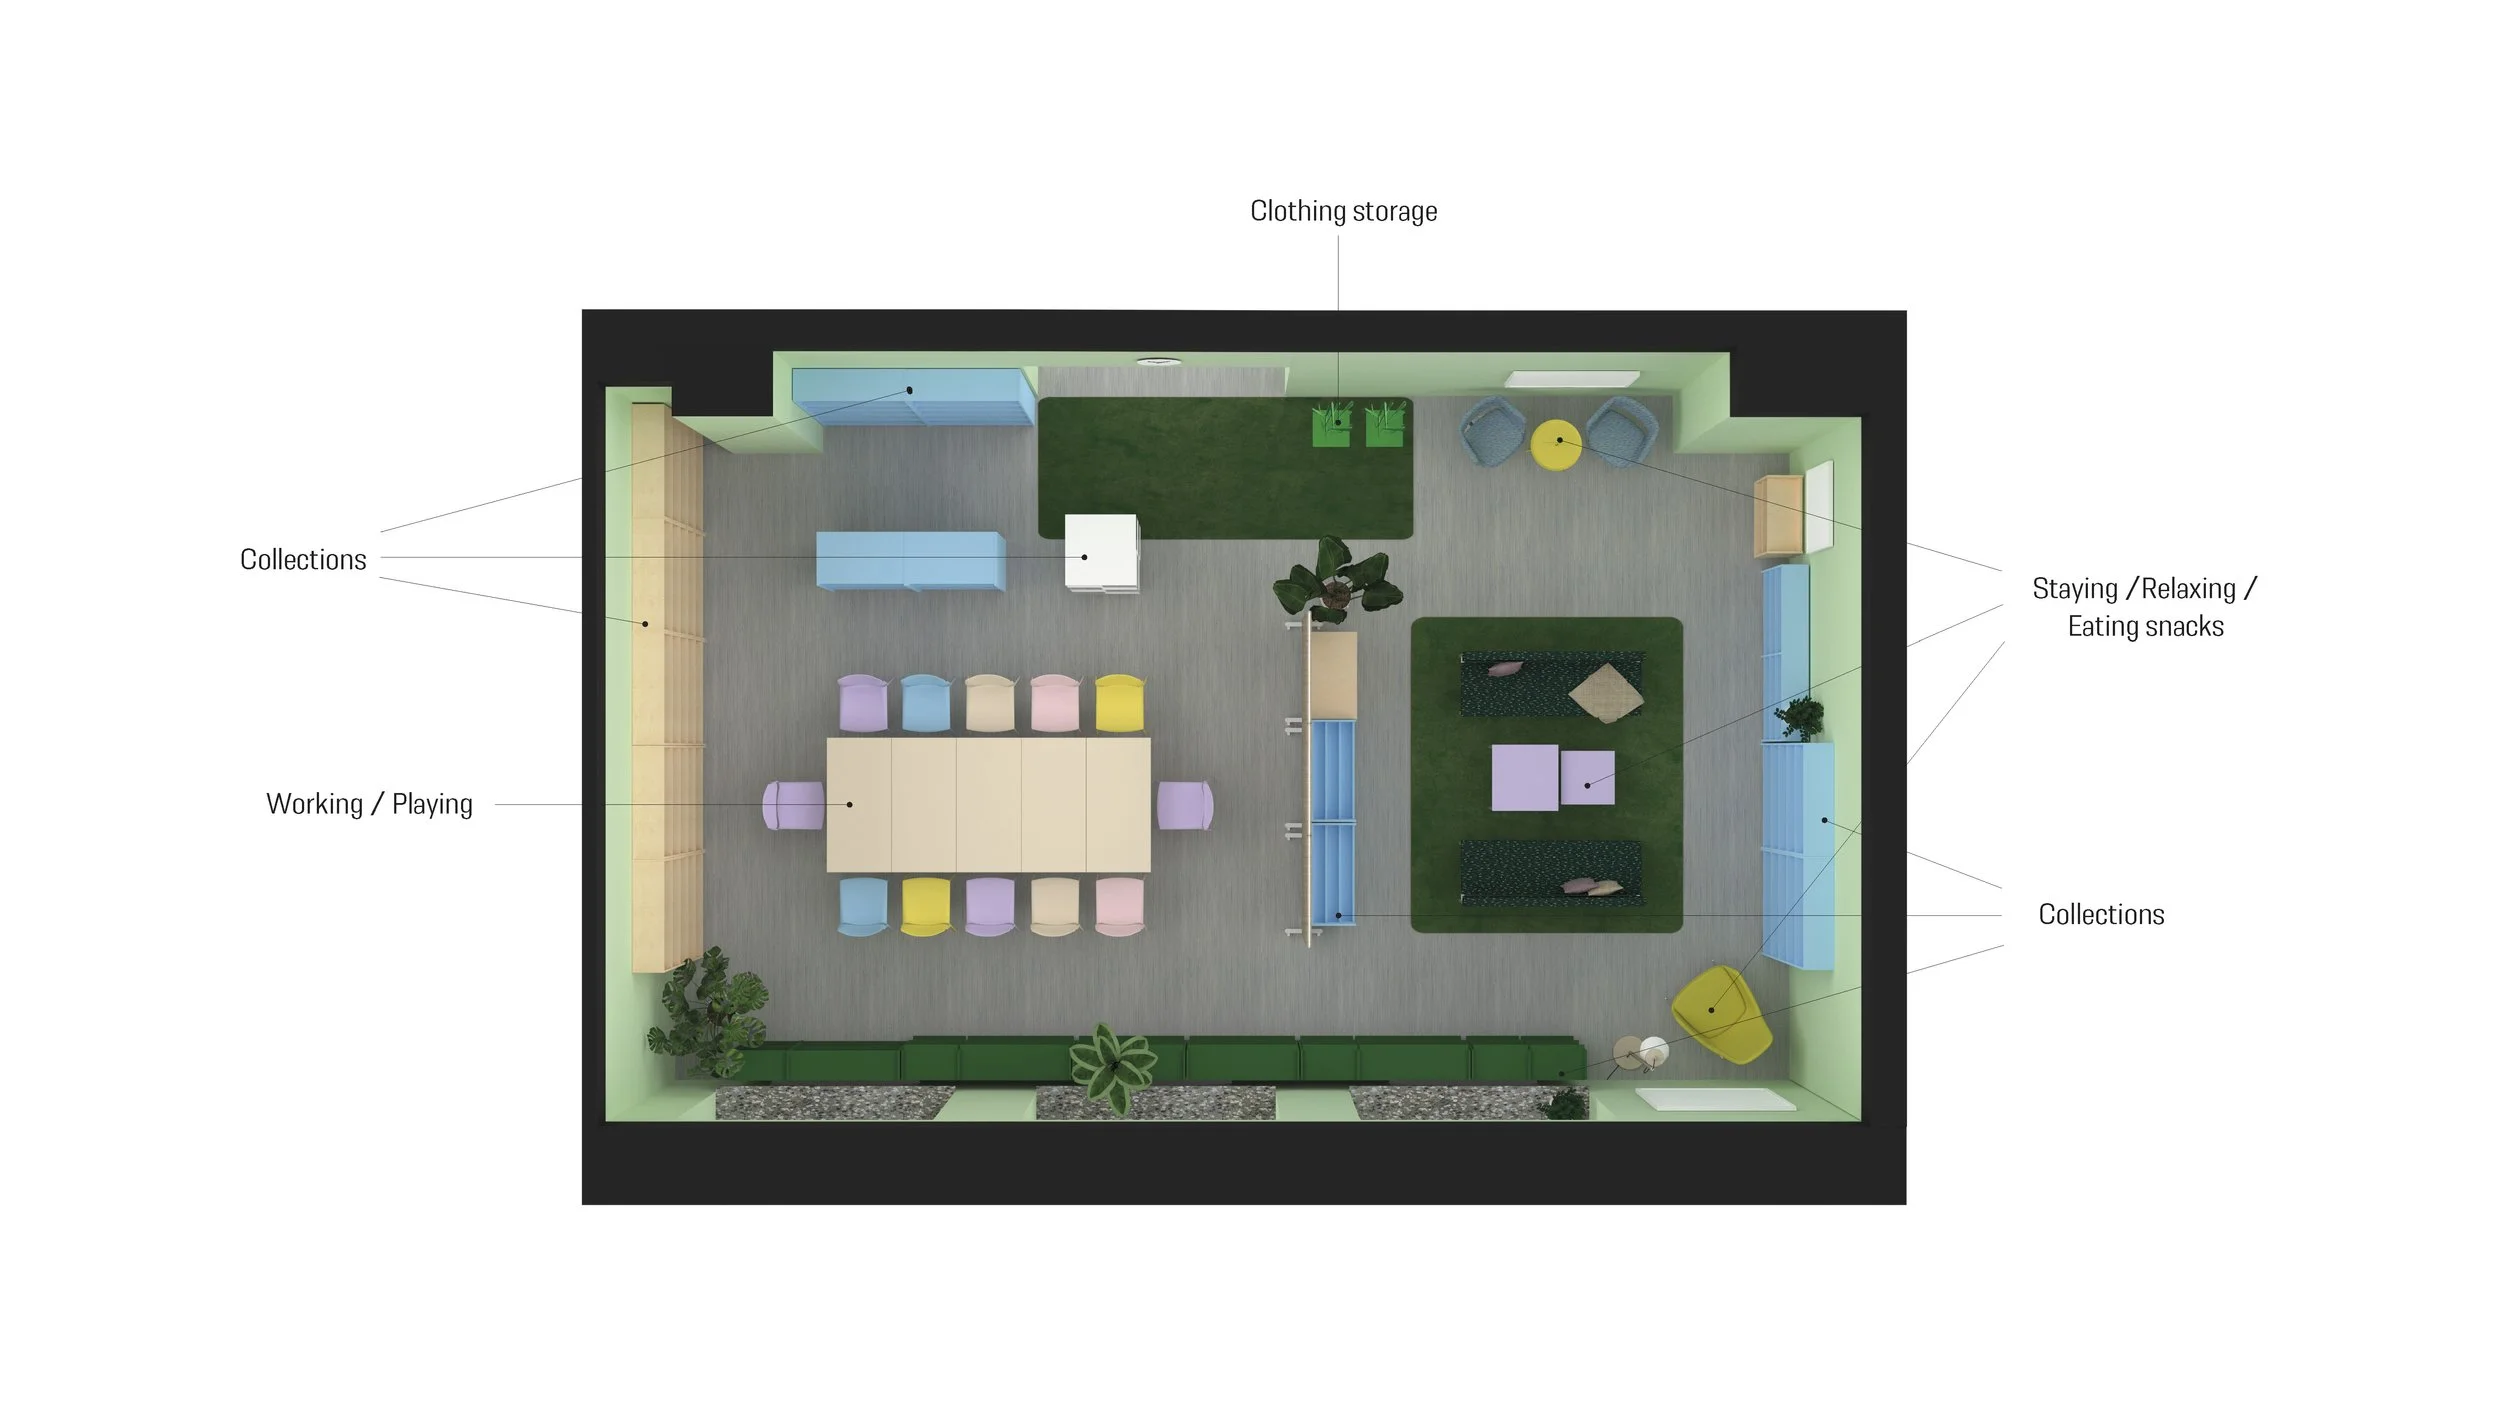
The Story room
A versatile space that inspires children with stories, designed with children in mind.
Illustrations for the Story room
In the Story room illustrations, playful animal characters roam around in recognisable landmarks of the district, reflecting the history of the area to new generations. The illustrations in the pictures serve as a basis, and when a new children's book is added to the library's selection, the illustrator of the book can be invited to paint the character in the book as part of the wall art. This way, the illustrations can be brought to life over time and children can see familiar characters from the books on the storyroom walls.
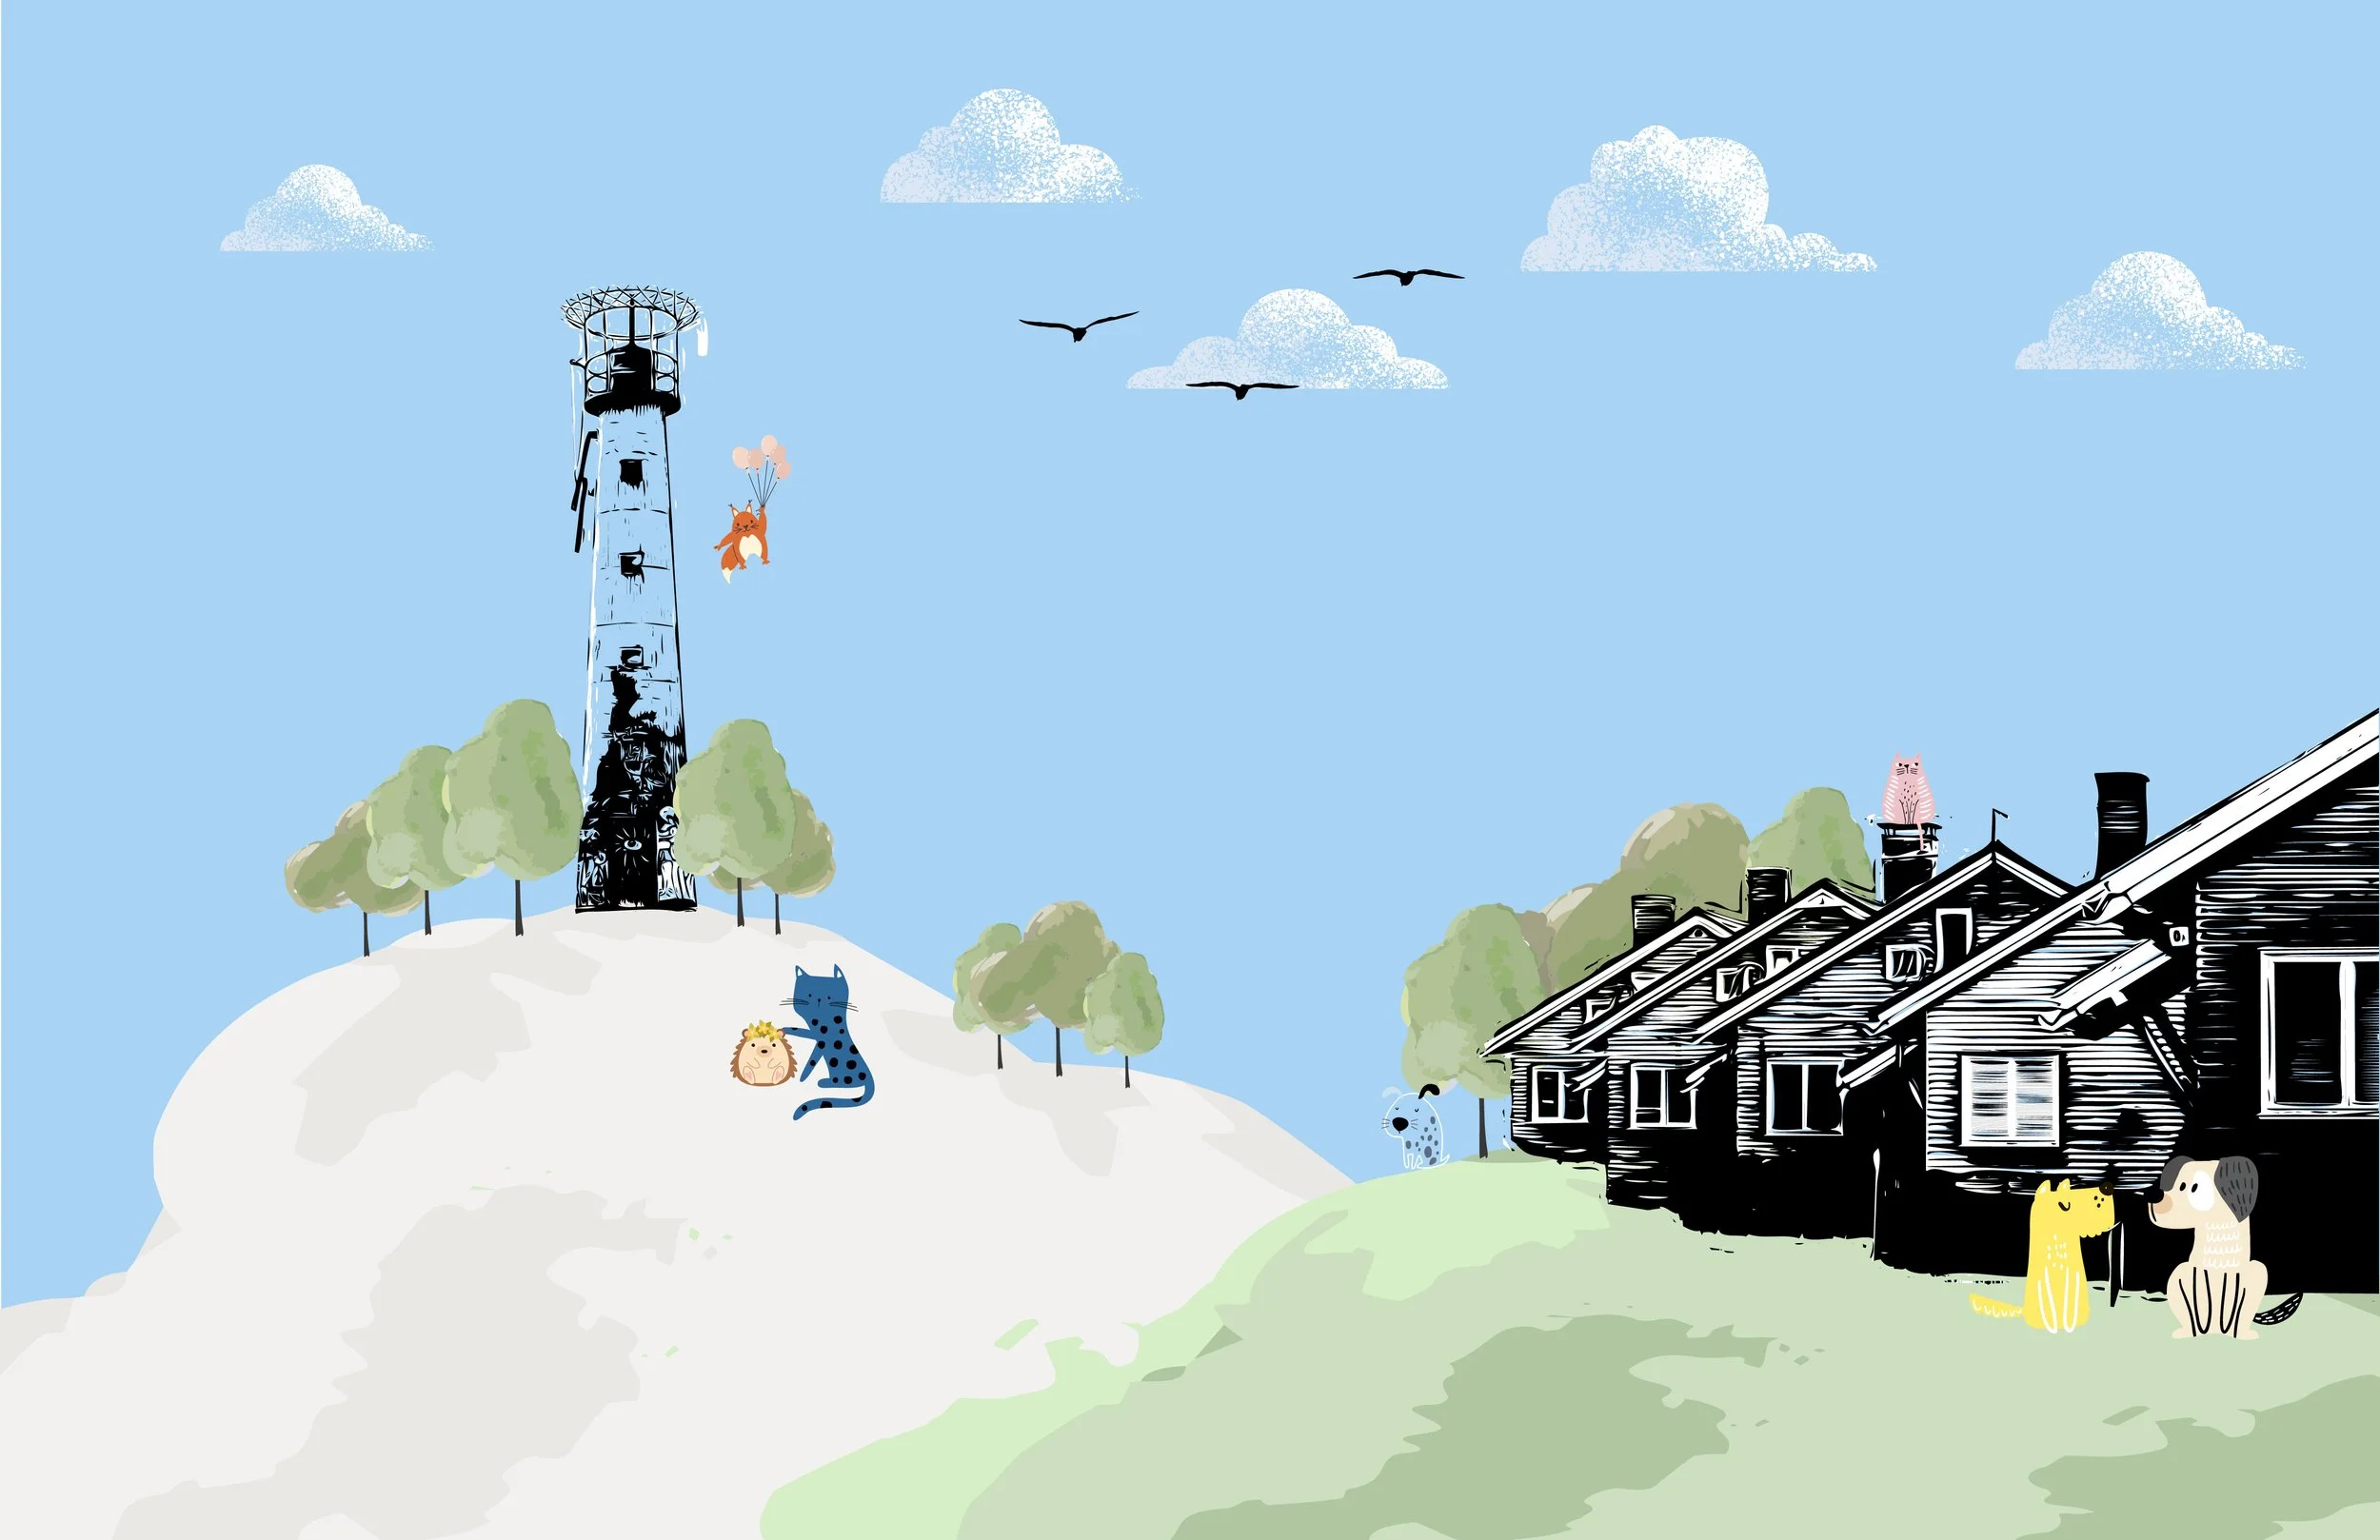
Landmarks visible in the illustration are Pansion's flight beacon from the 1930s and the houses of the Ship Industry residential area designed by Erik Bryggman in the 1940s.
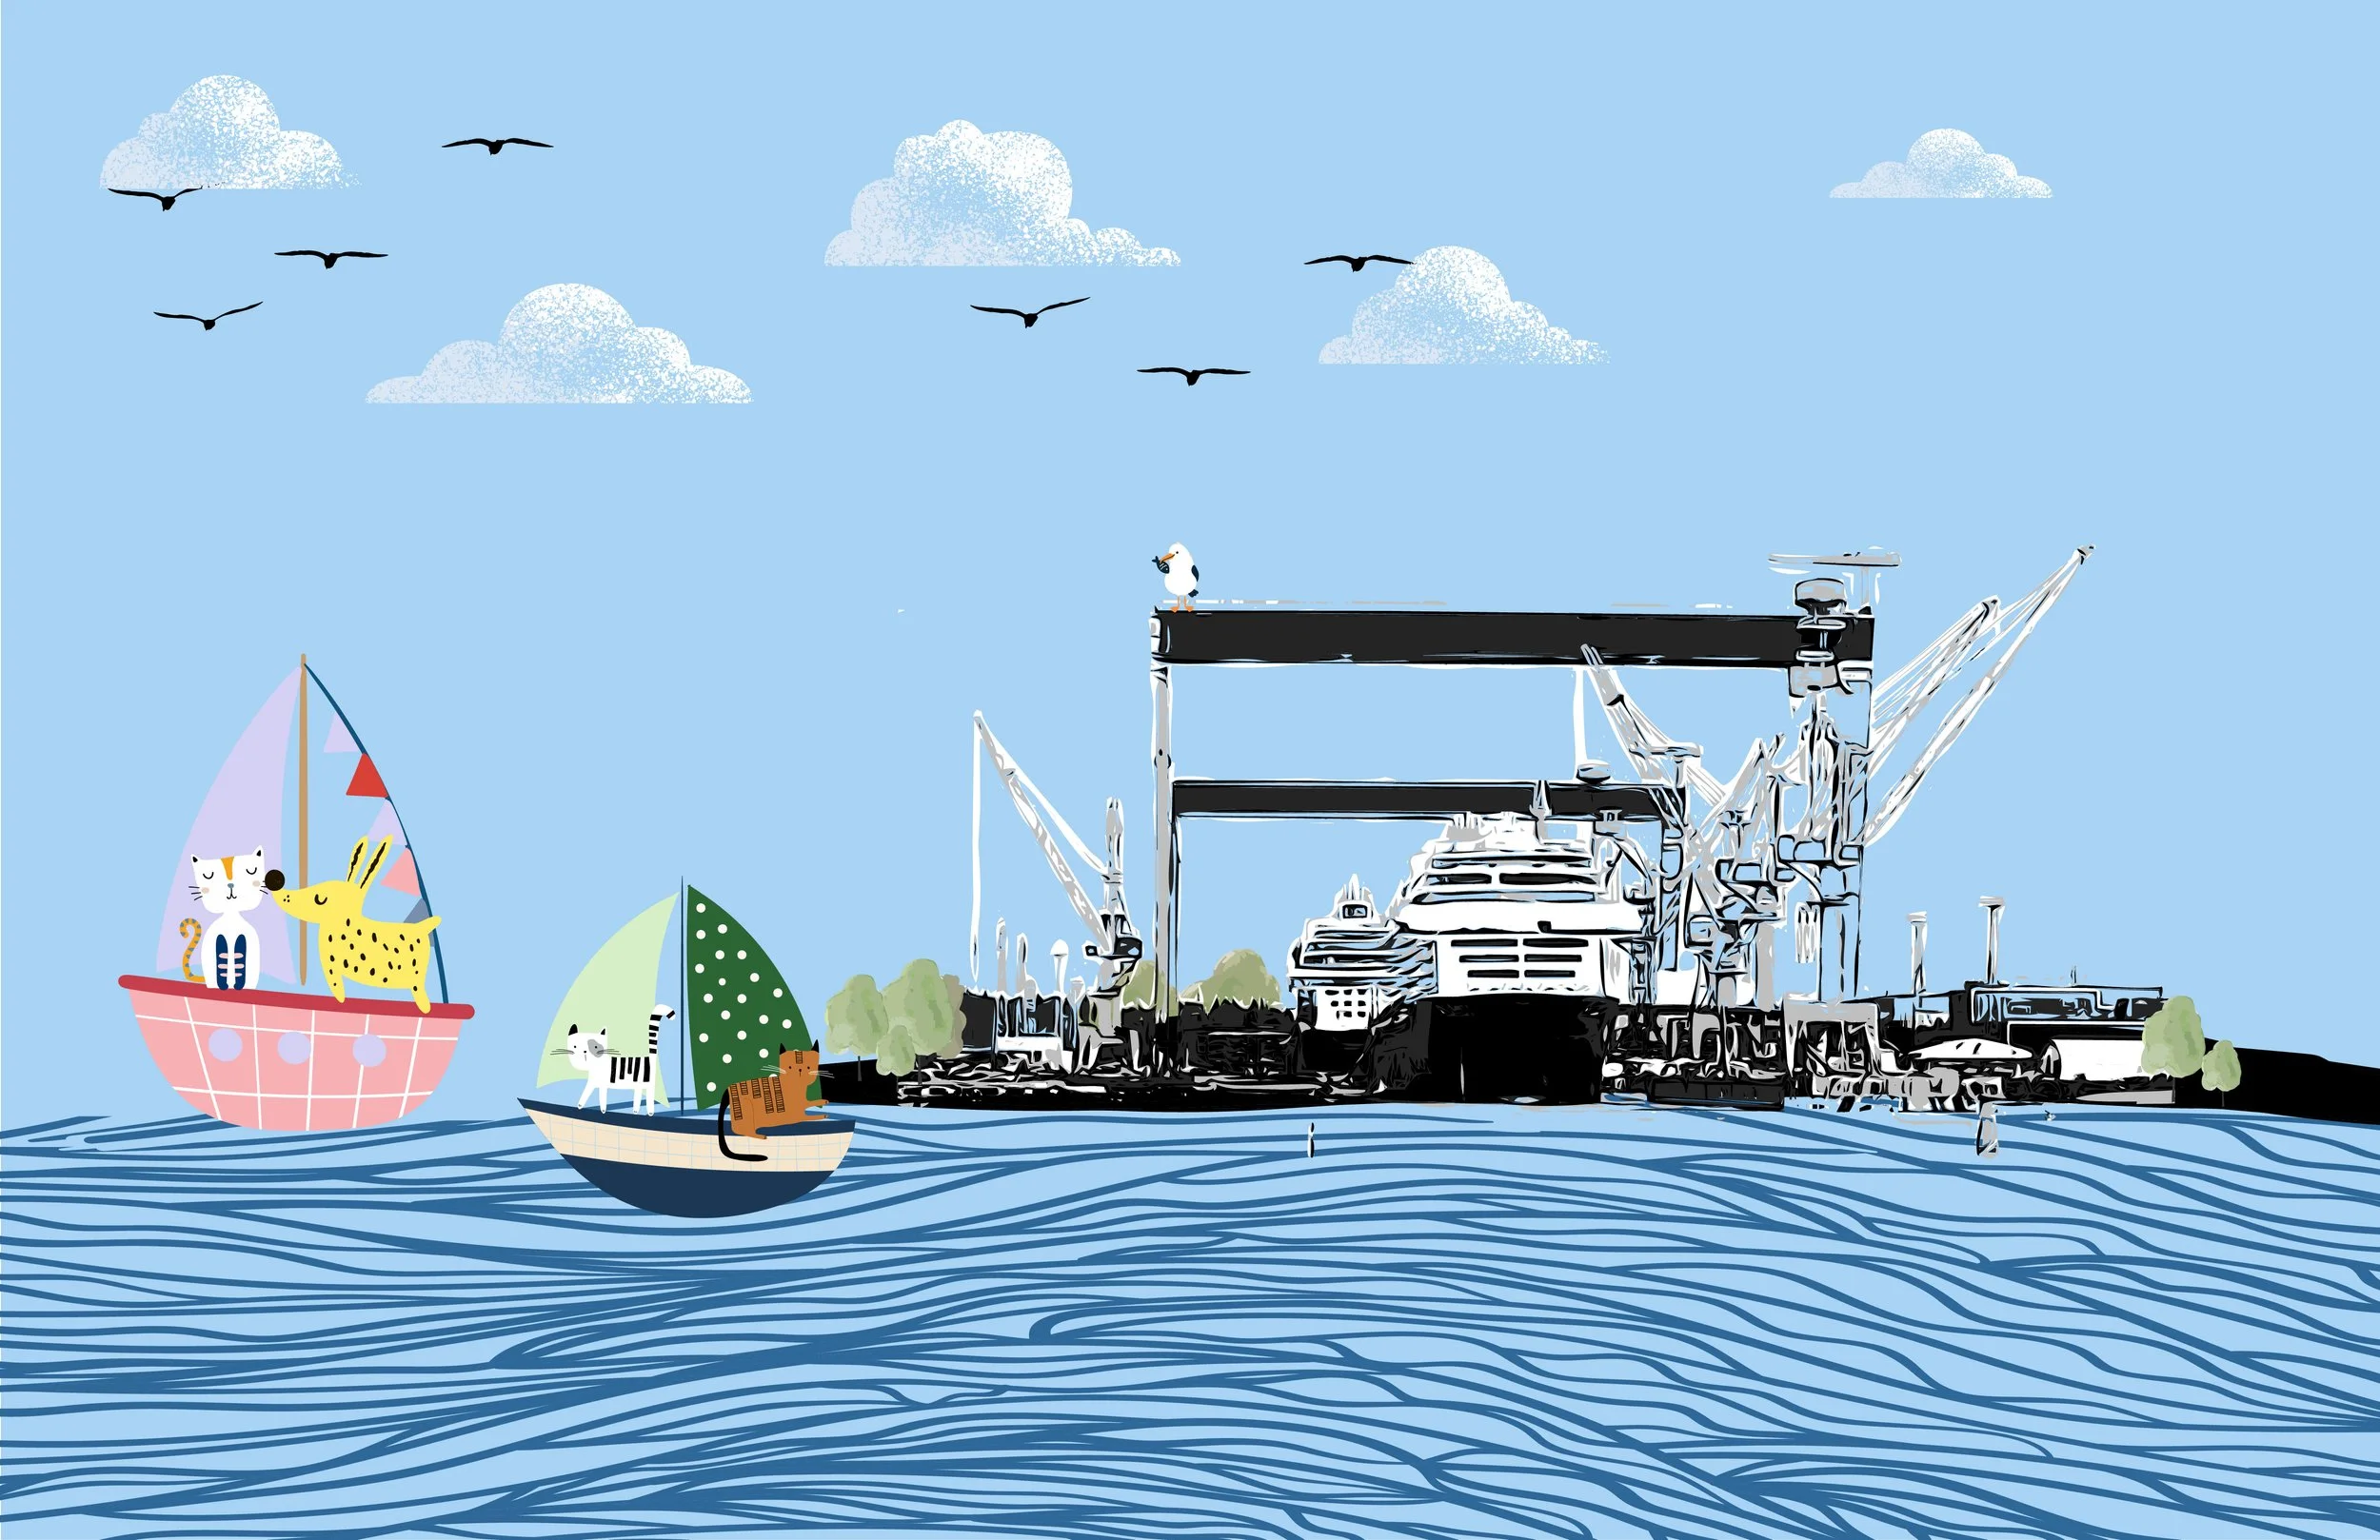
The illustration shows the Perno's shipyard. This landmark serves as a reminder of the now closed Pansio's Shipyard and reflects the long history of shipbuilding in the area.
Visualisations
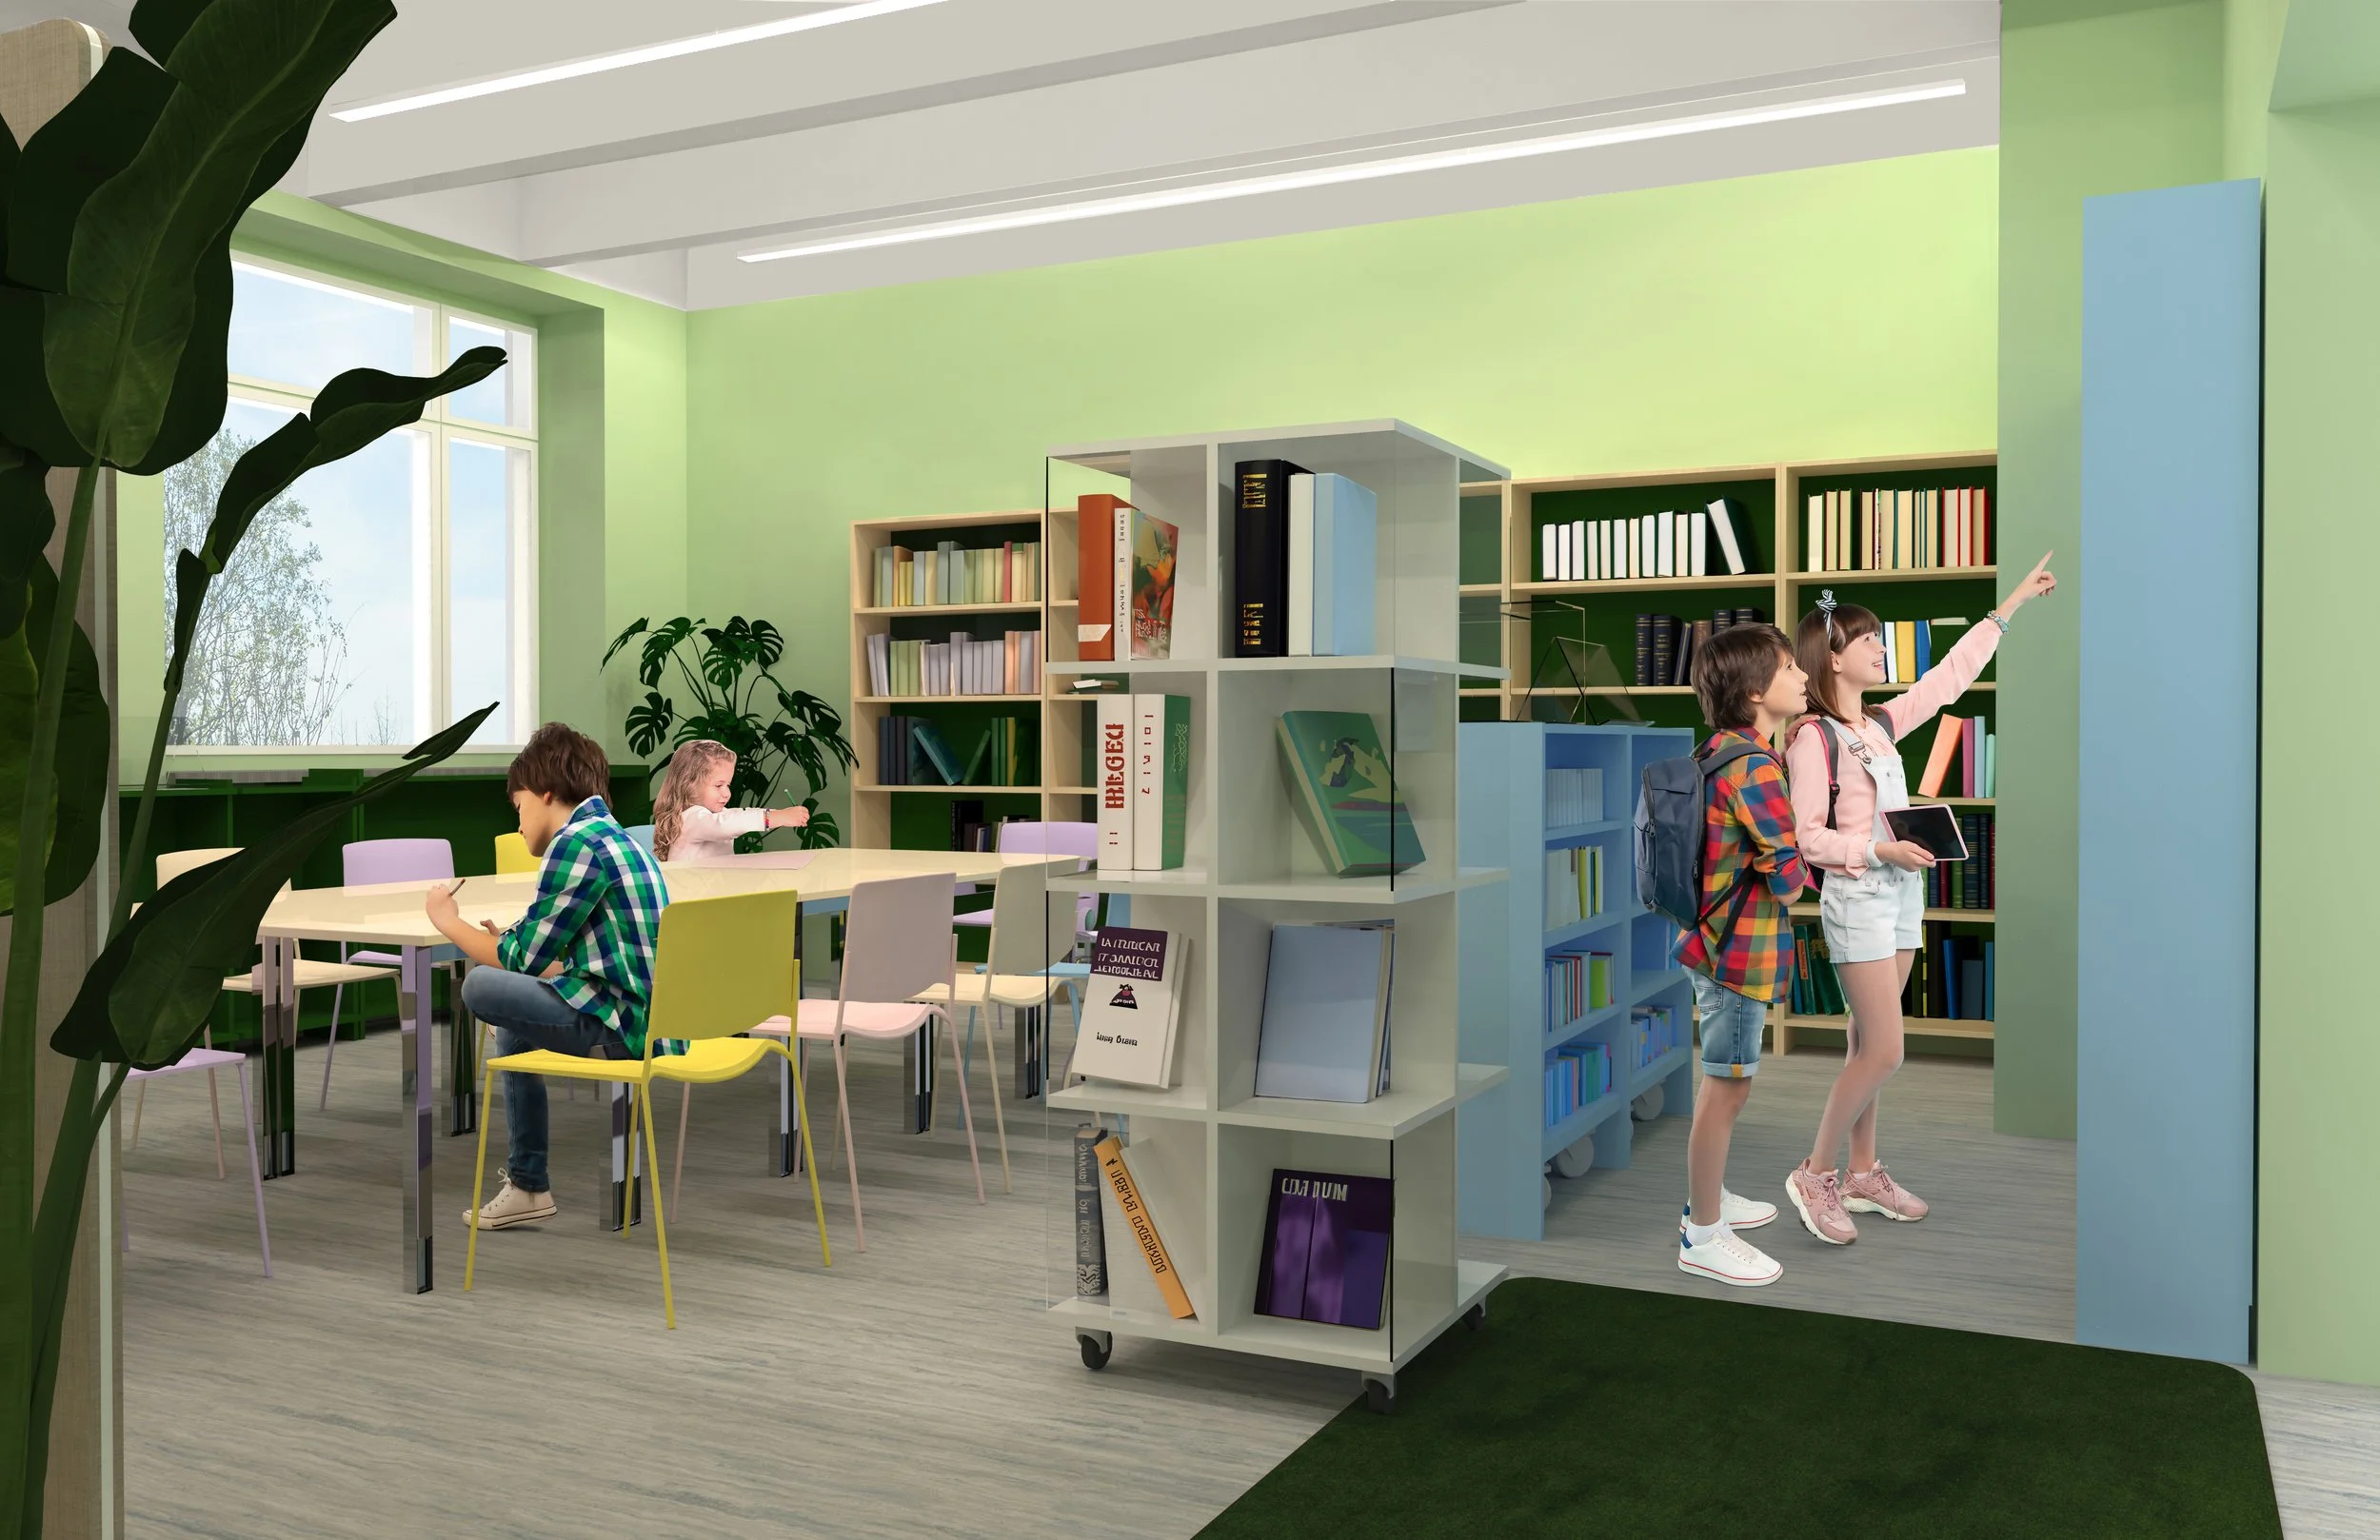
The Kids and youths department.
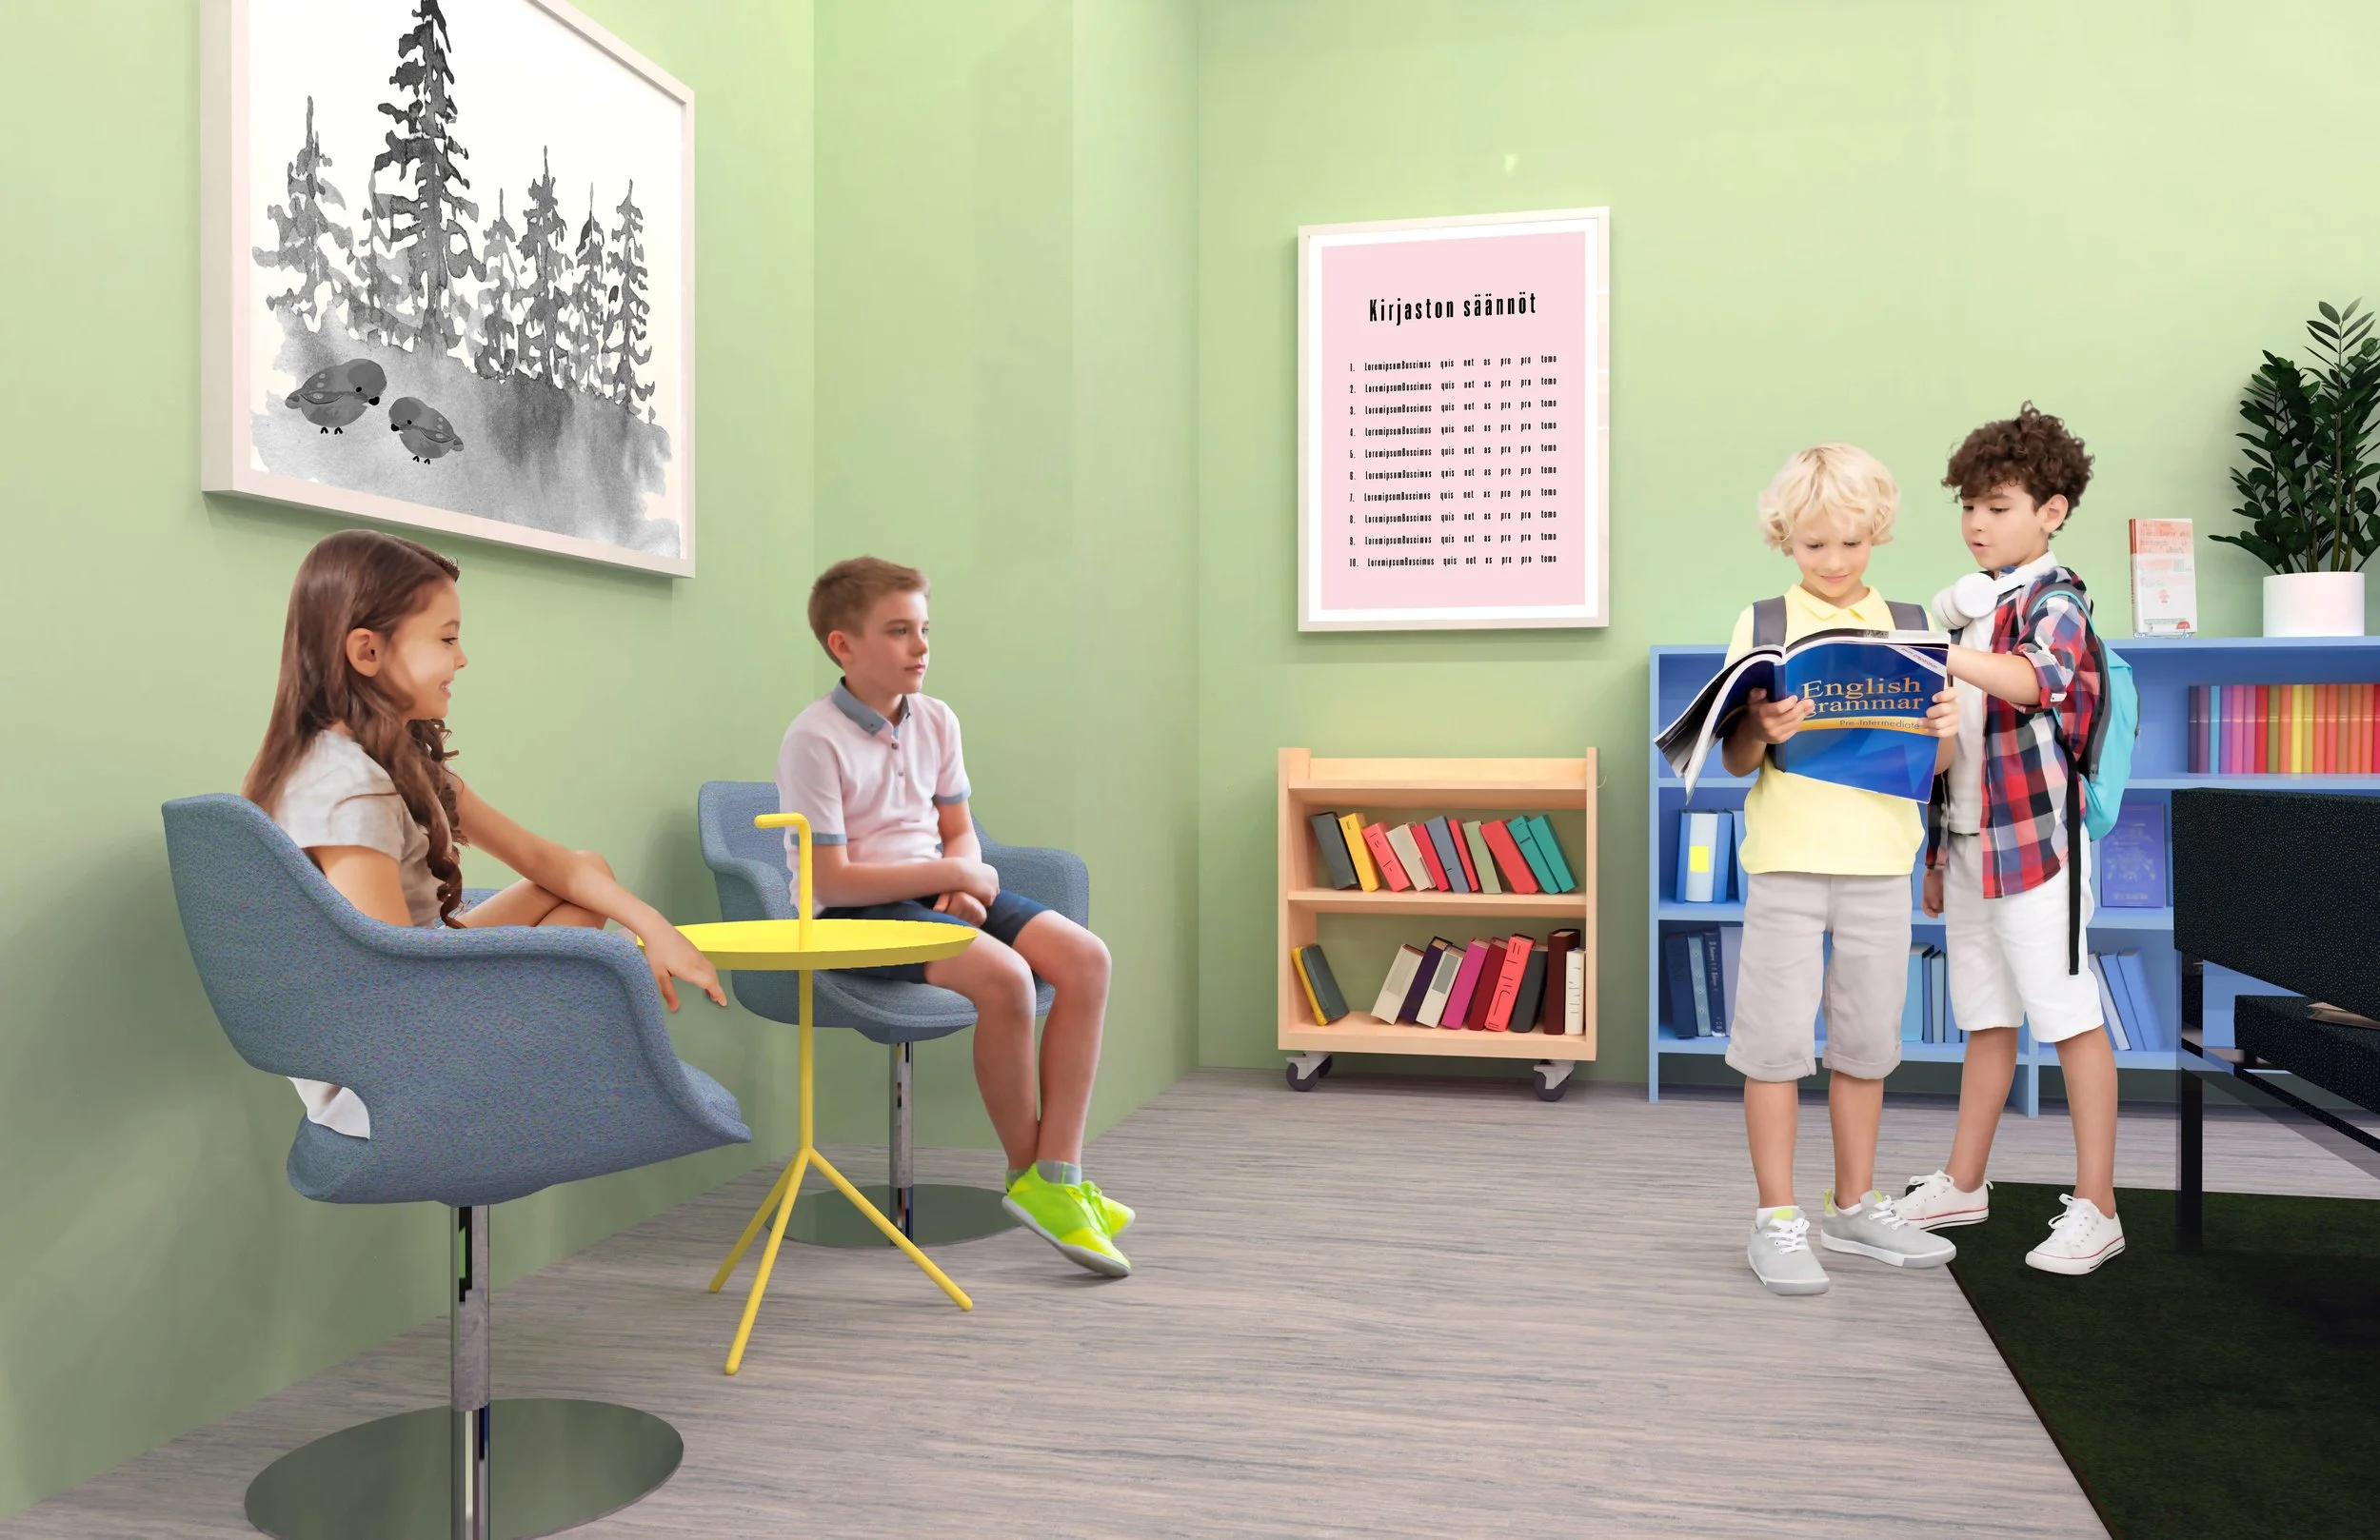
The Kids and youths department.
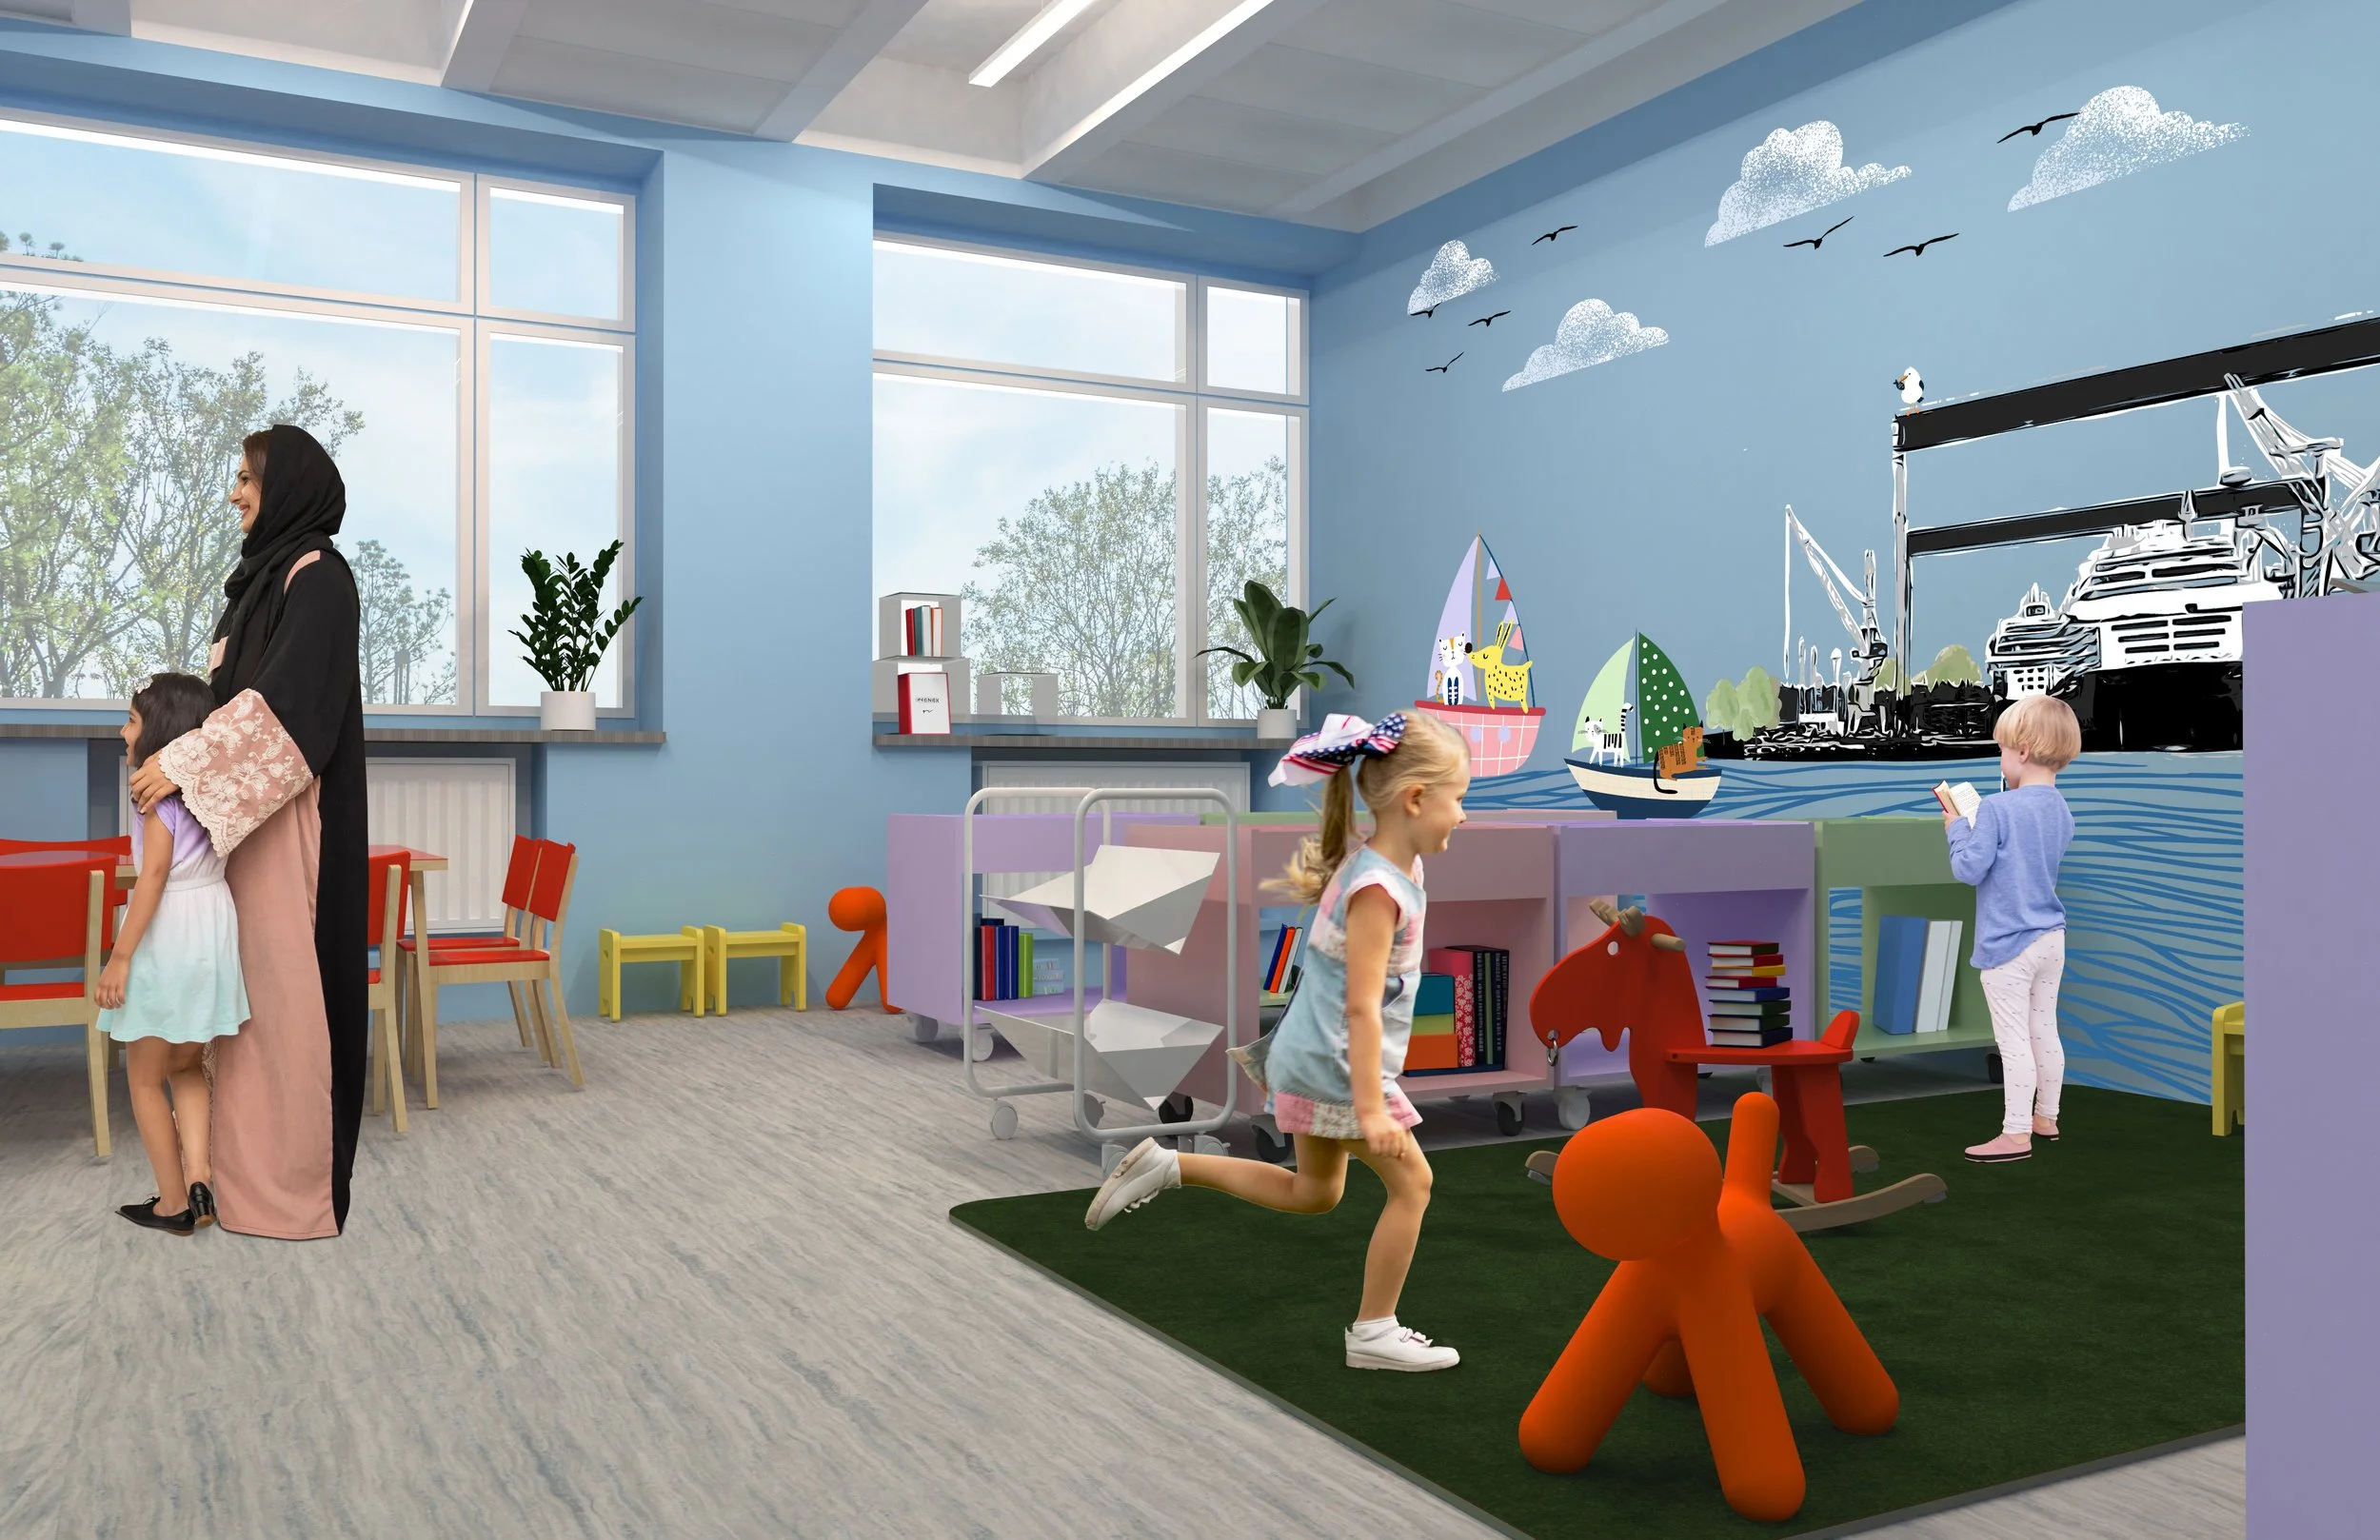
The Story room.
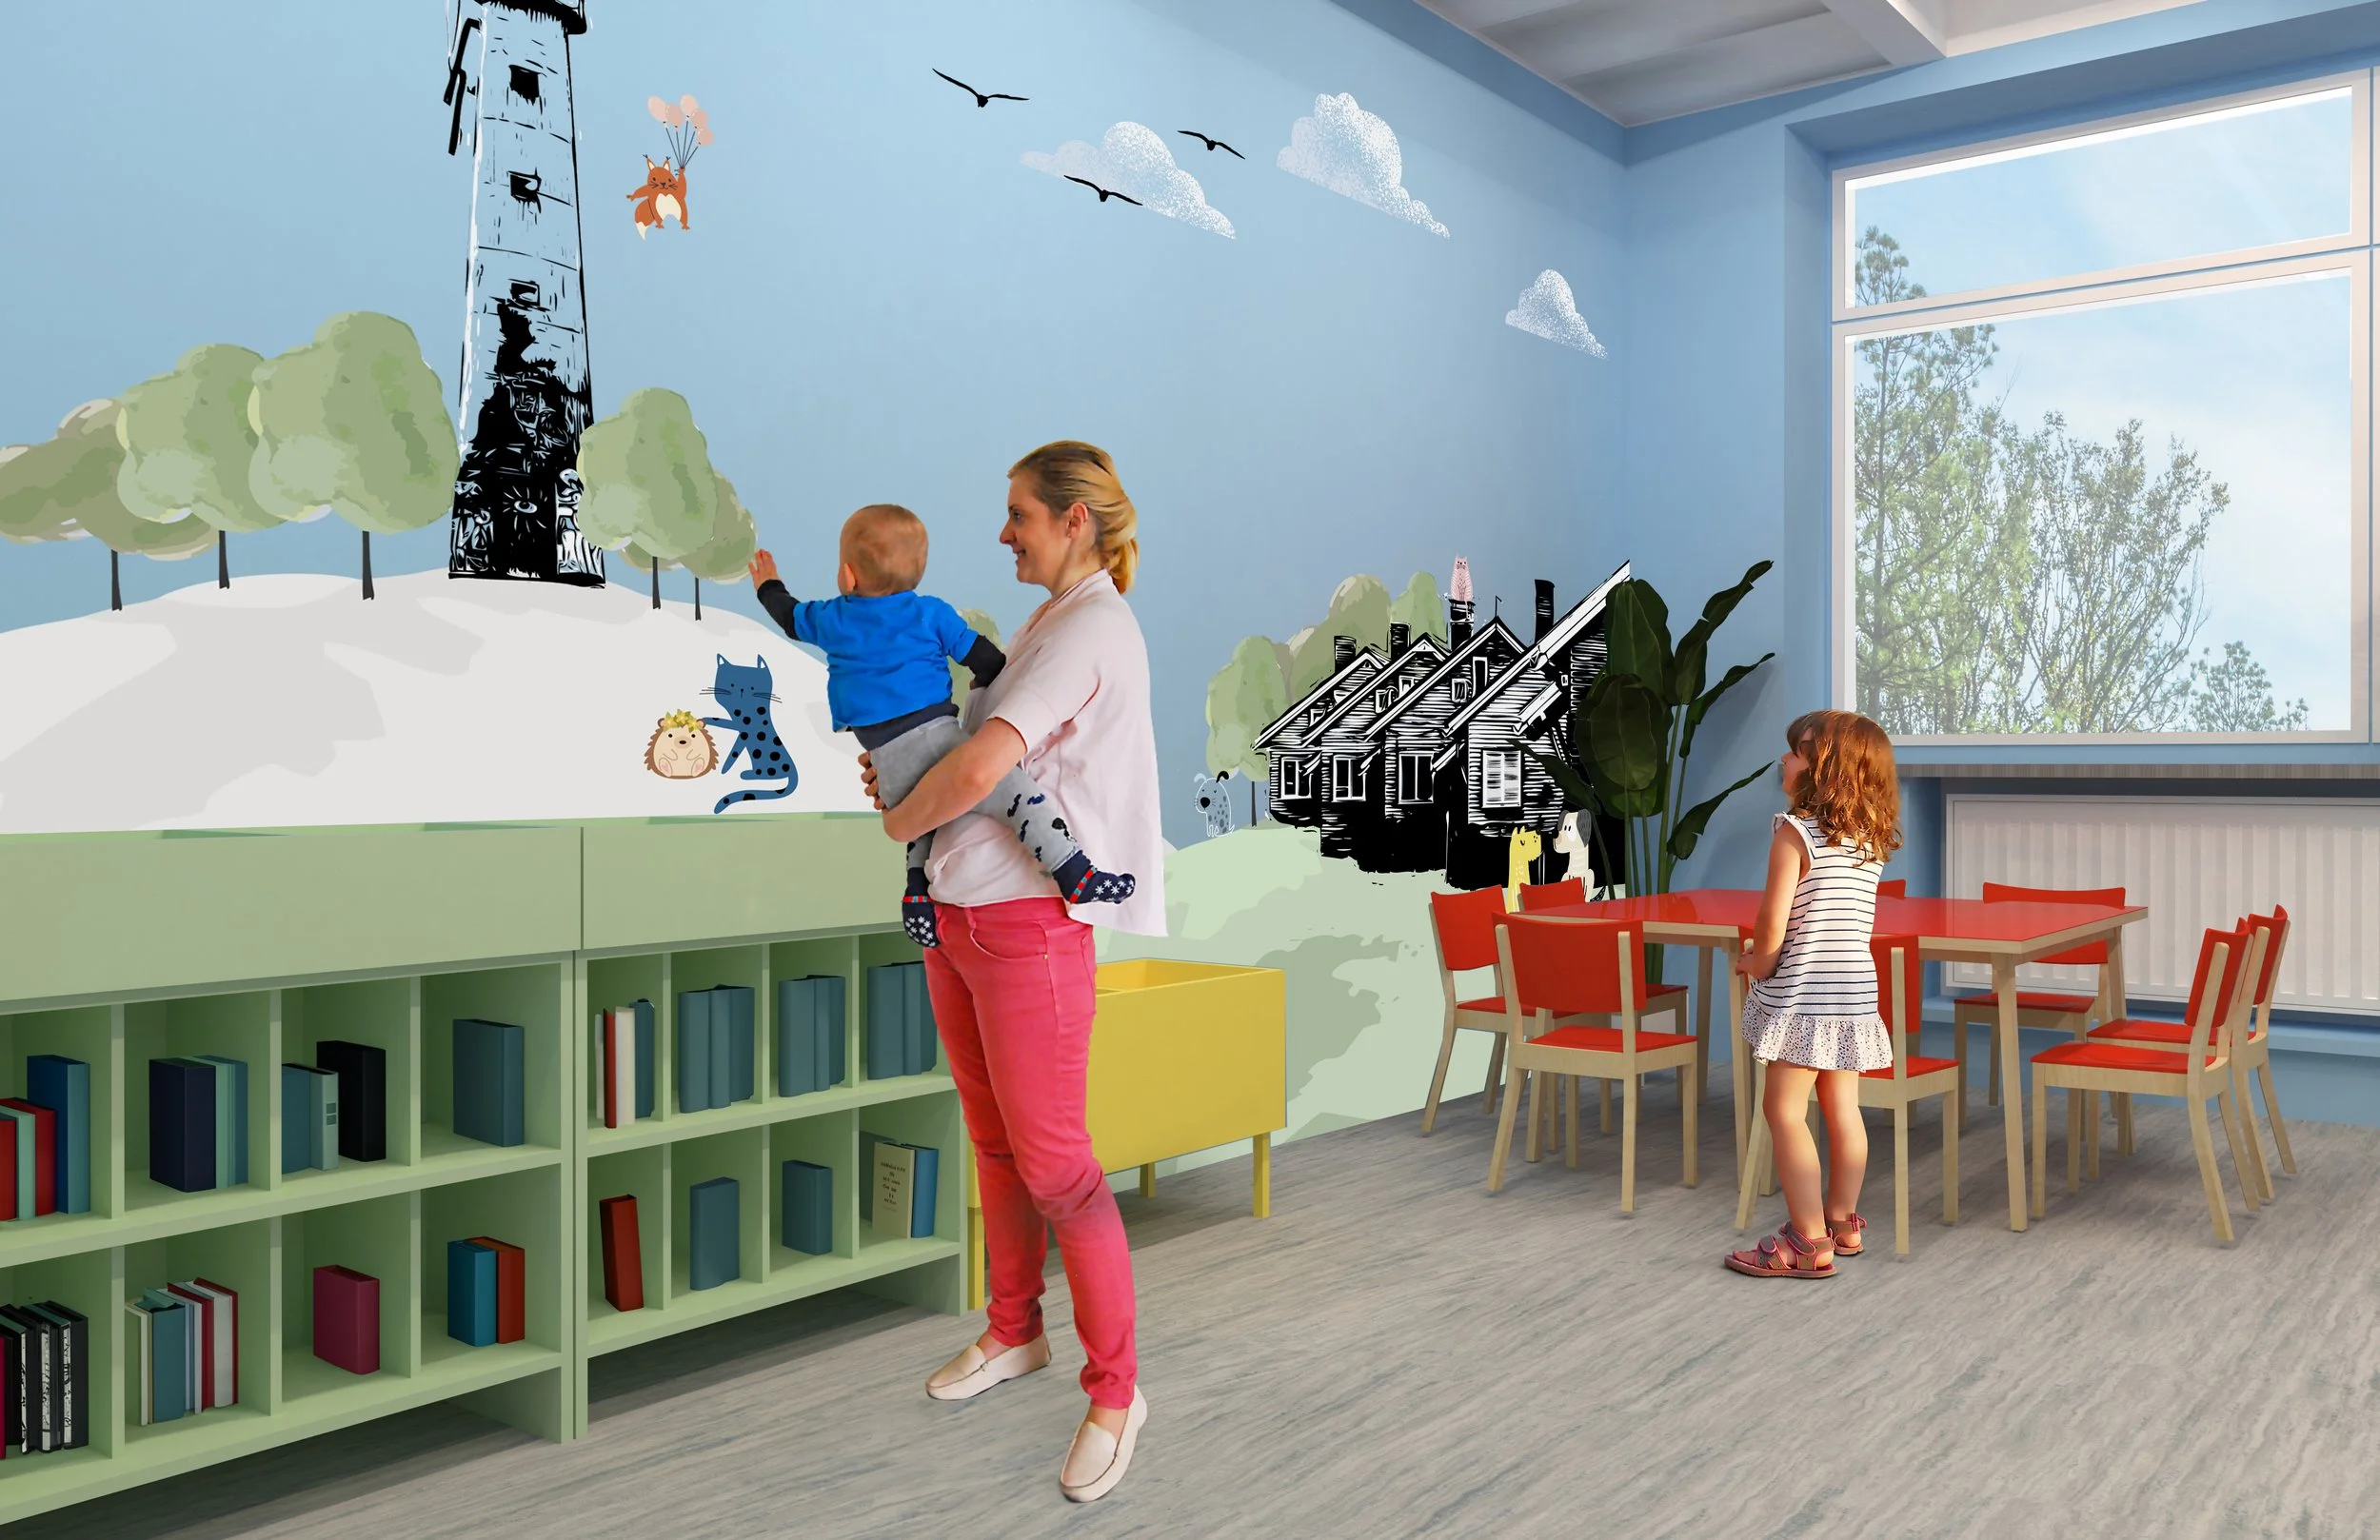
The Story room.
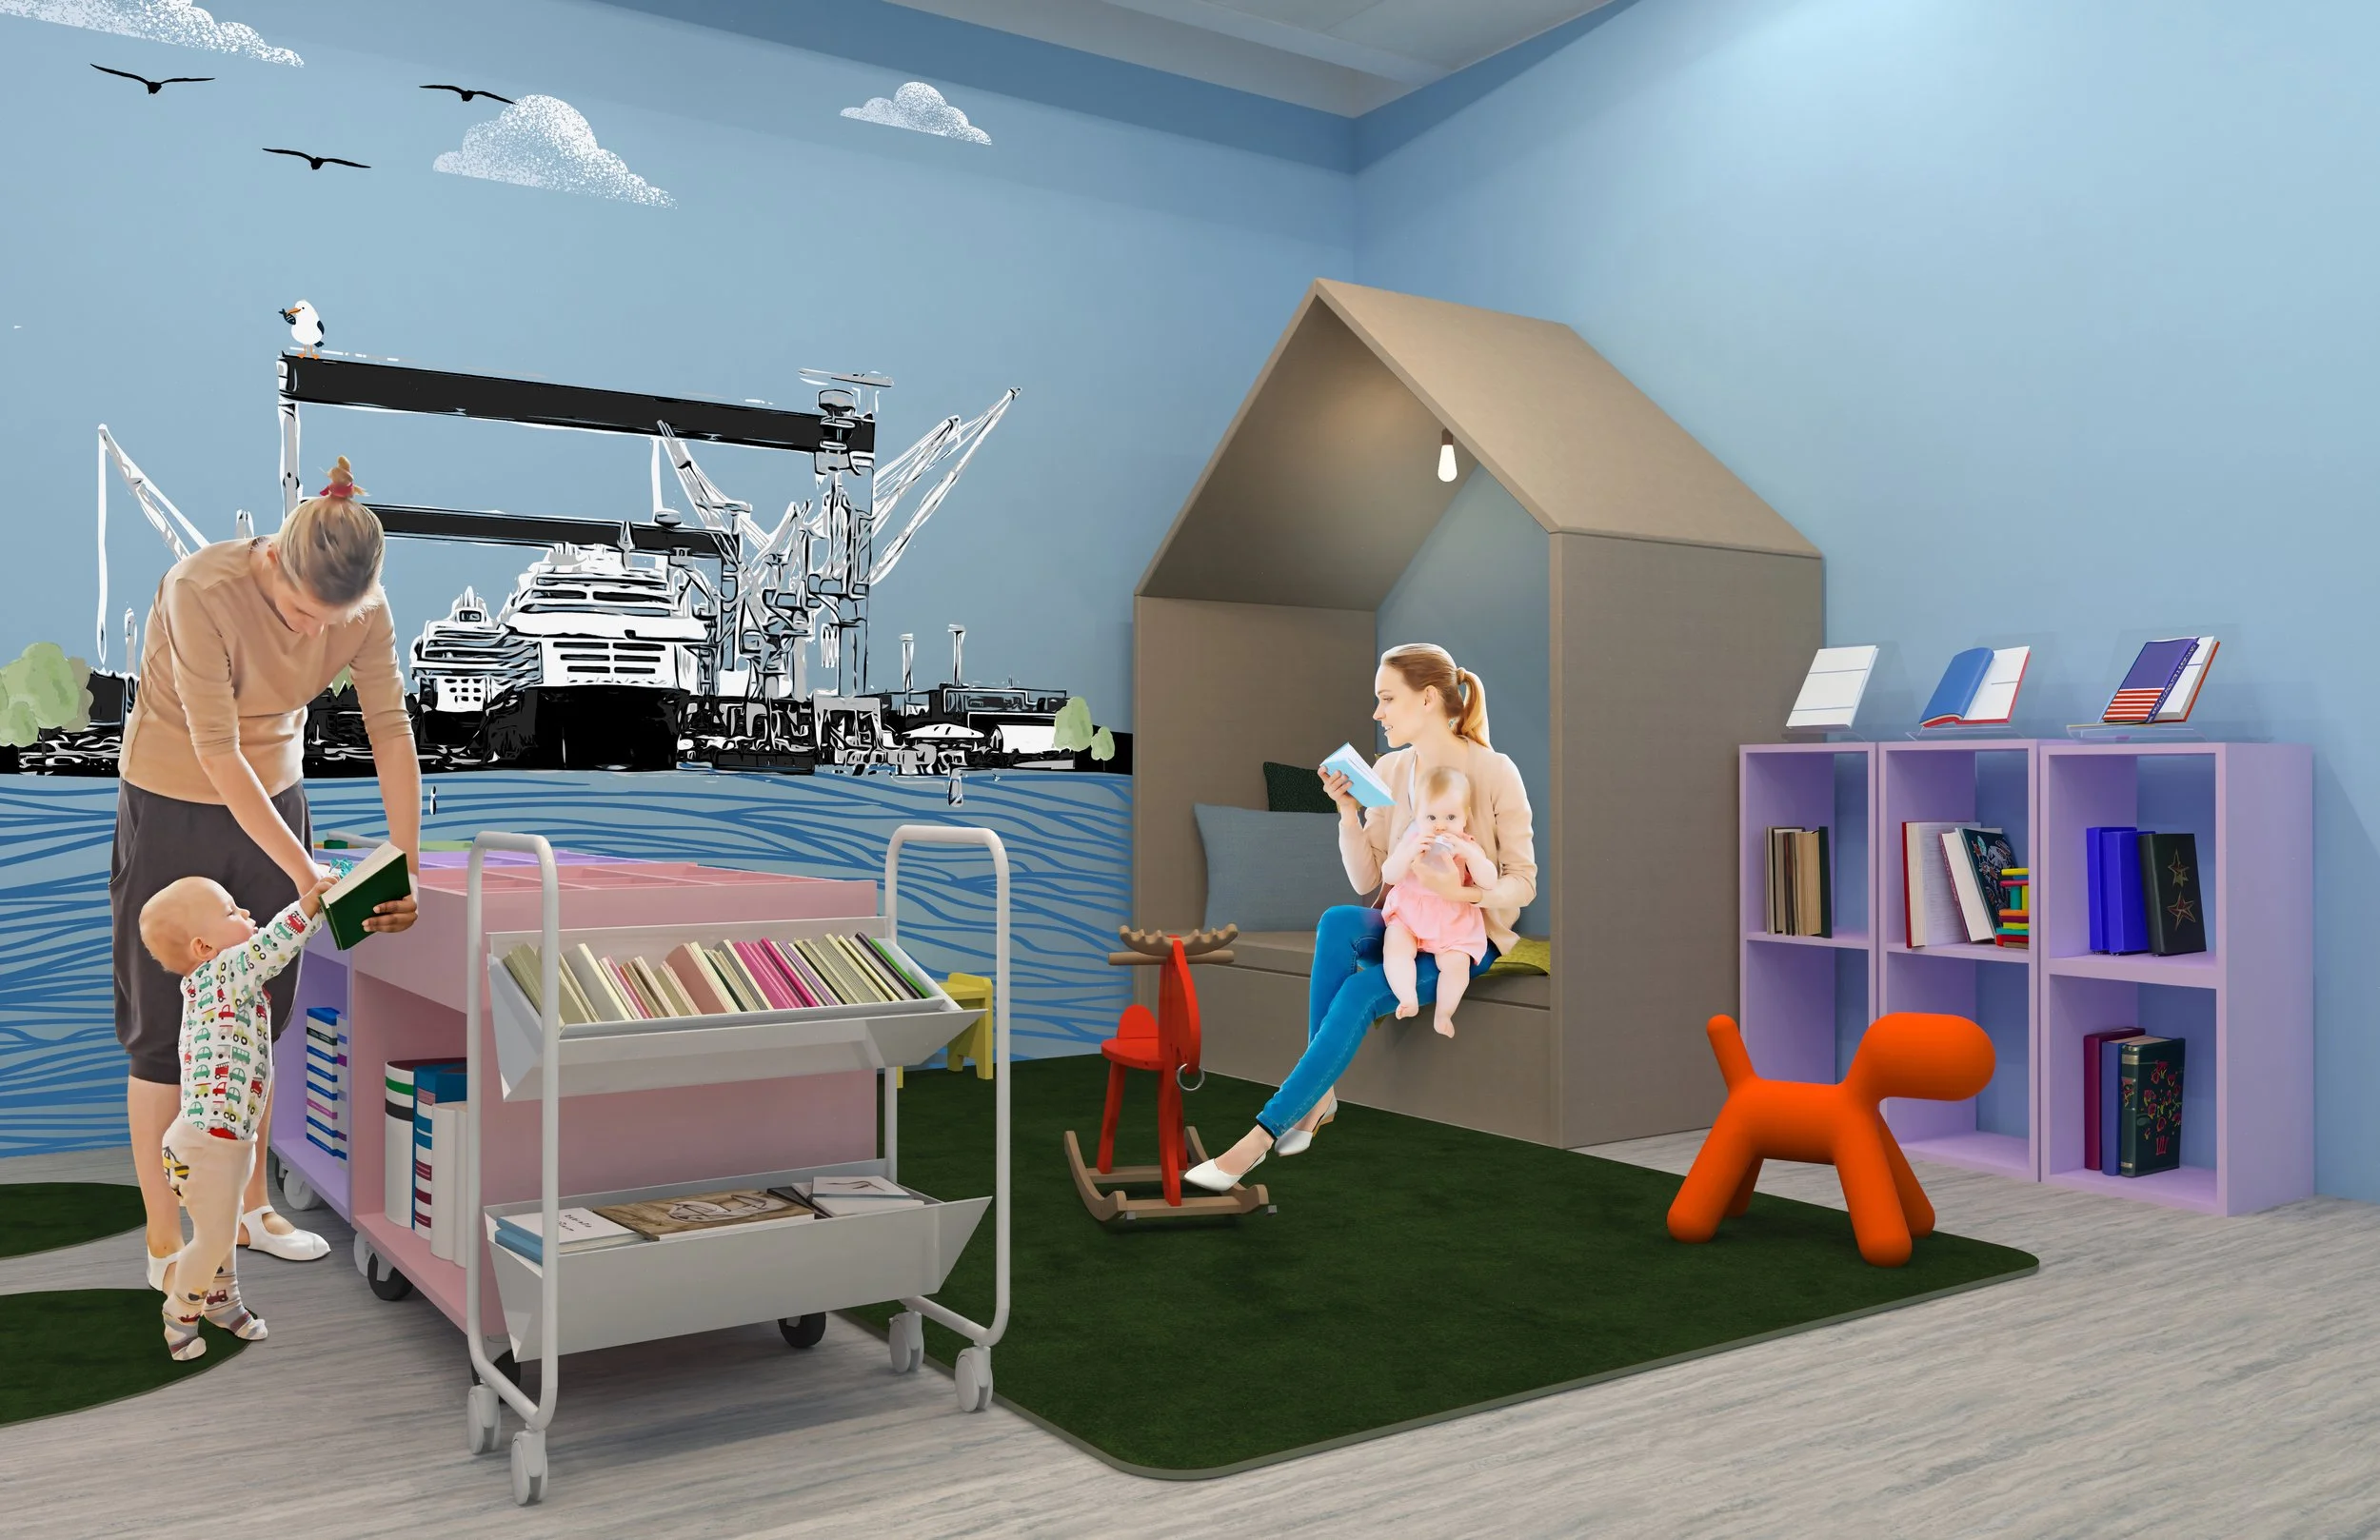
The Story room.