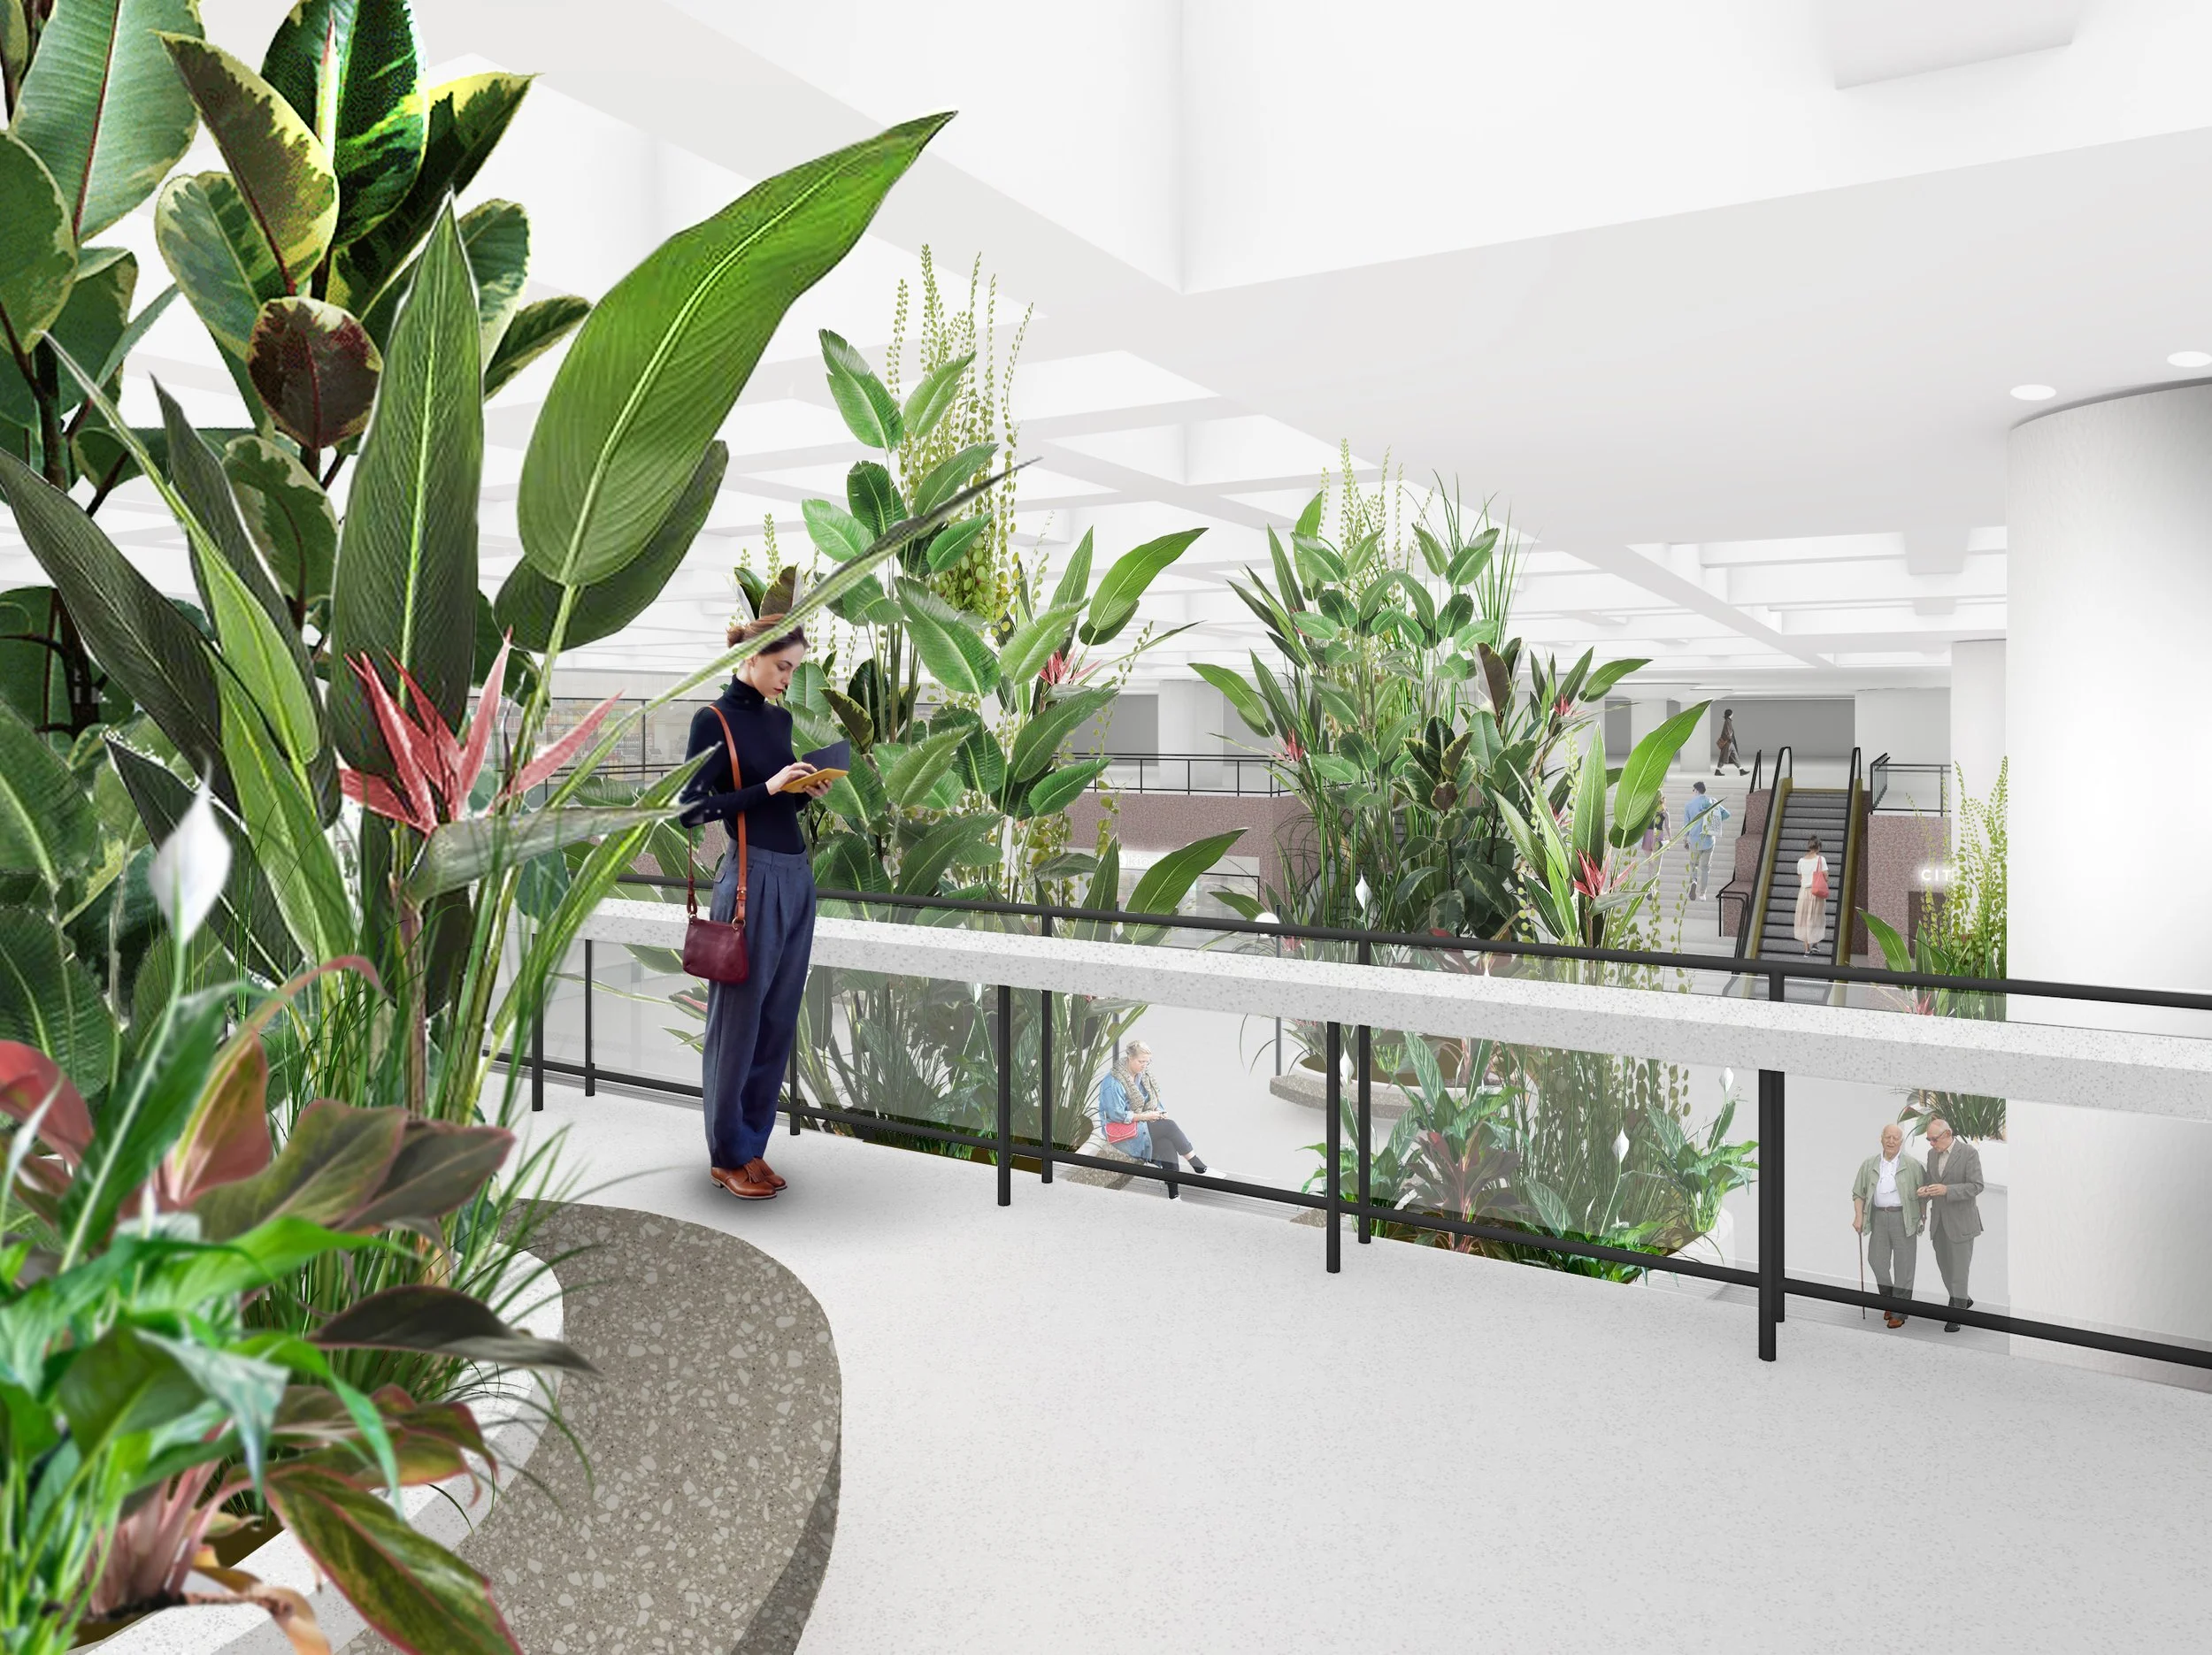
Station Oasis
Spatial concept design for course Identity of Space (MA) with Maria Mielonen, Otto Kaipio and Emilia Heikkinen / 2022.
The Assignment
The task was to analyze and document the Compass Square of Railway station and then create a new atmospheric concept to the space by using elements that suit the best.
The Concept
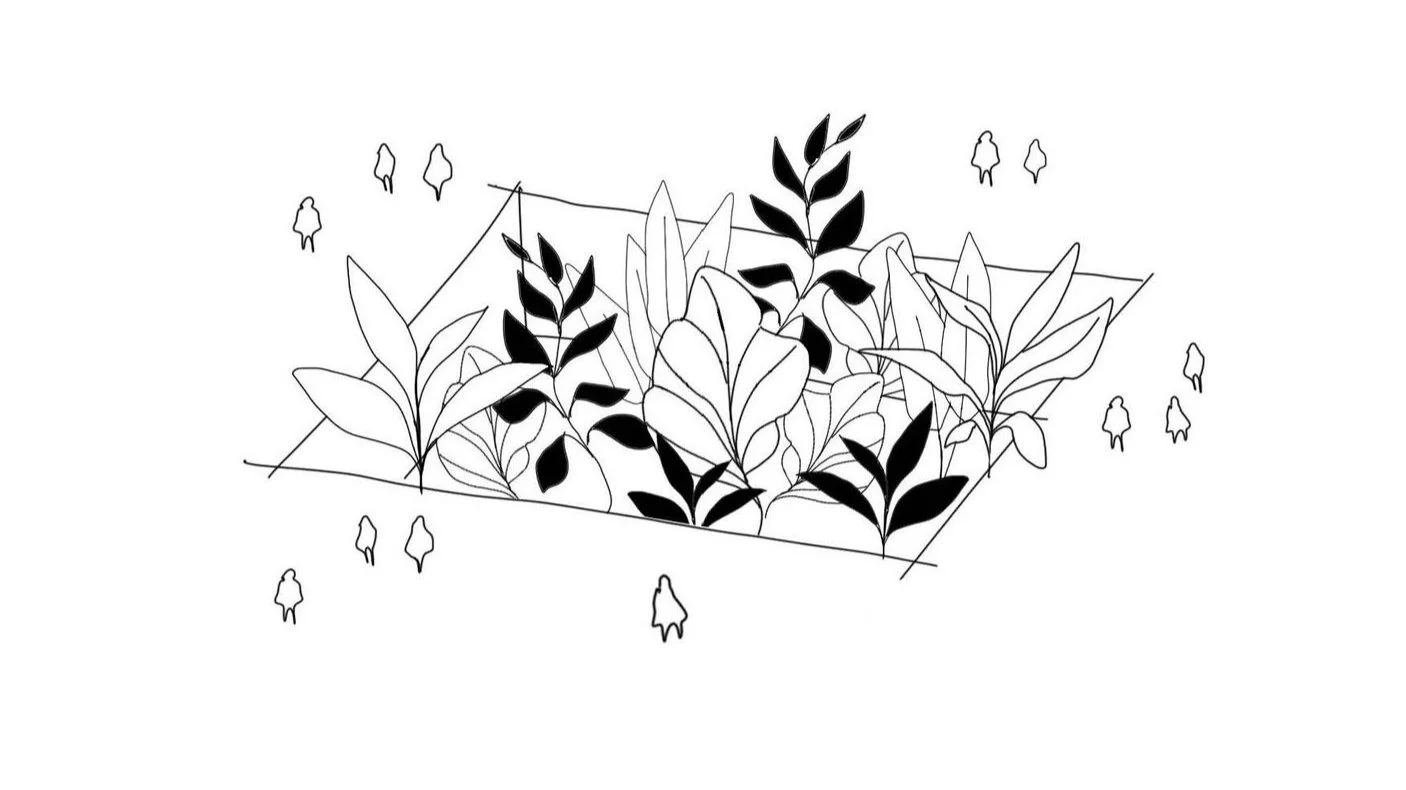
Our interpretation of the task was to create something to stop the constant hurry and movement that basically defines the space right now. Our idea was to bring something unexpected to the space that makes people want to stop for a bit.
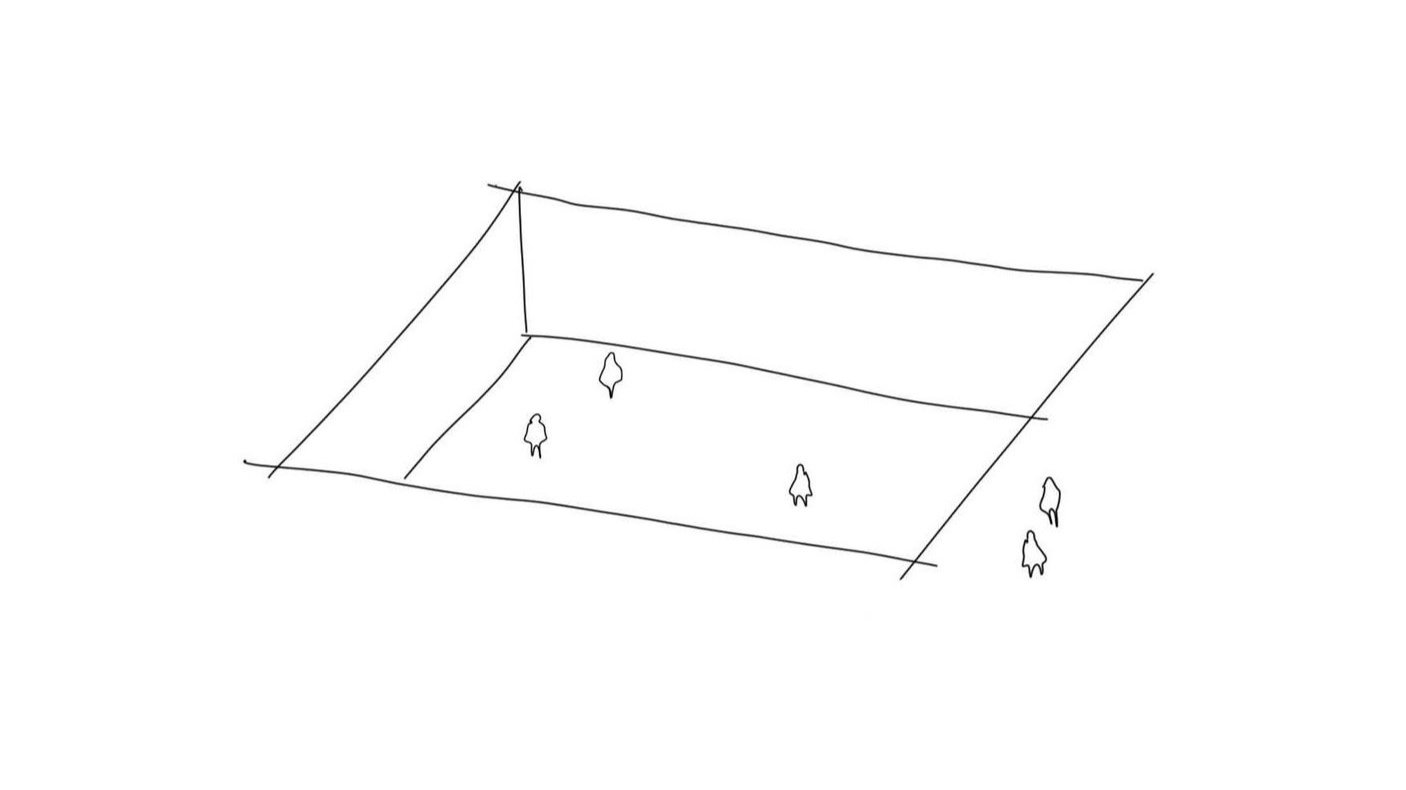
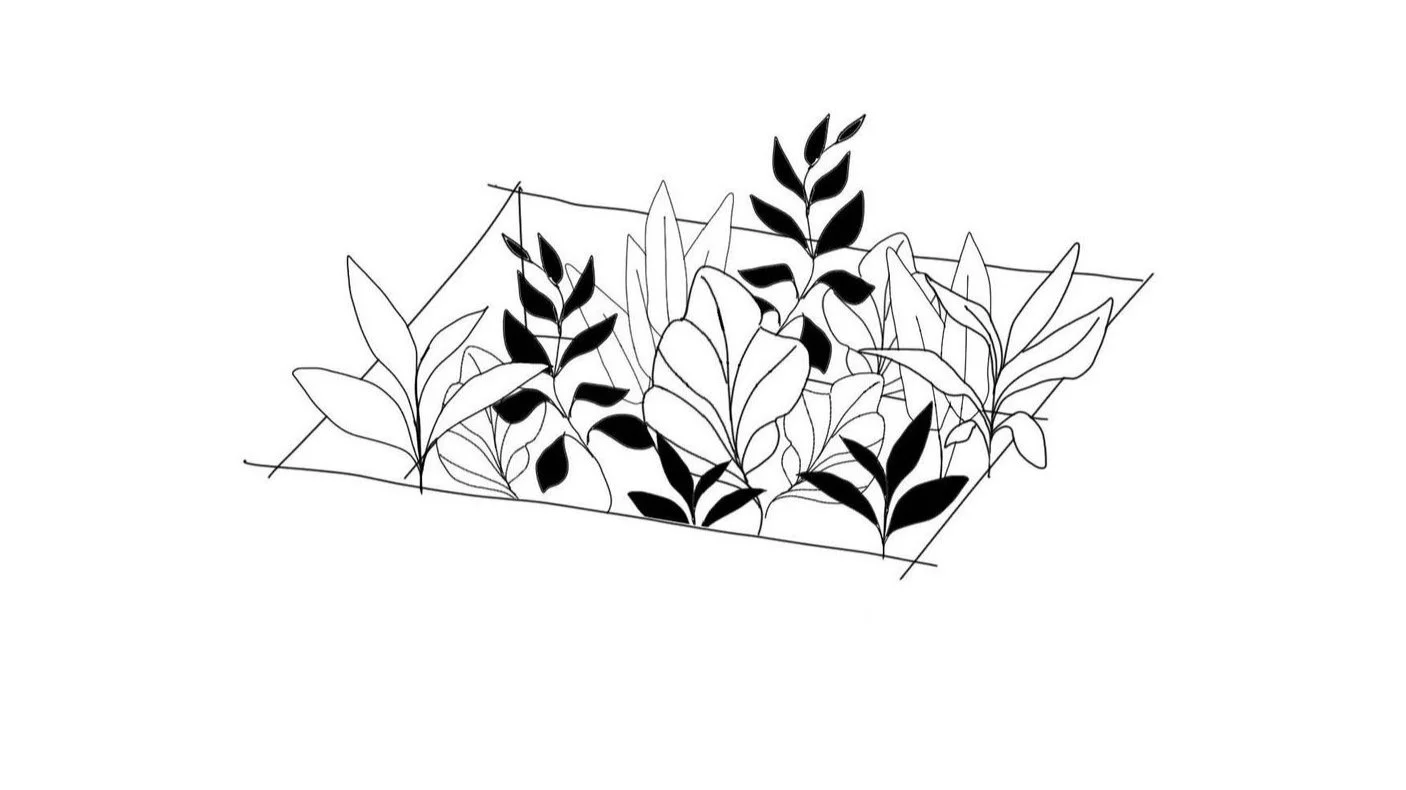
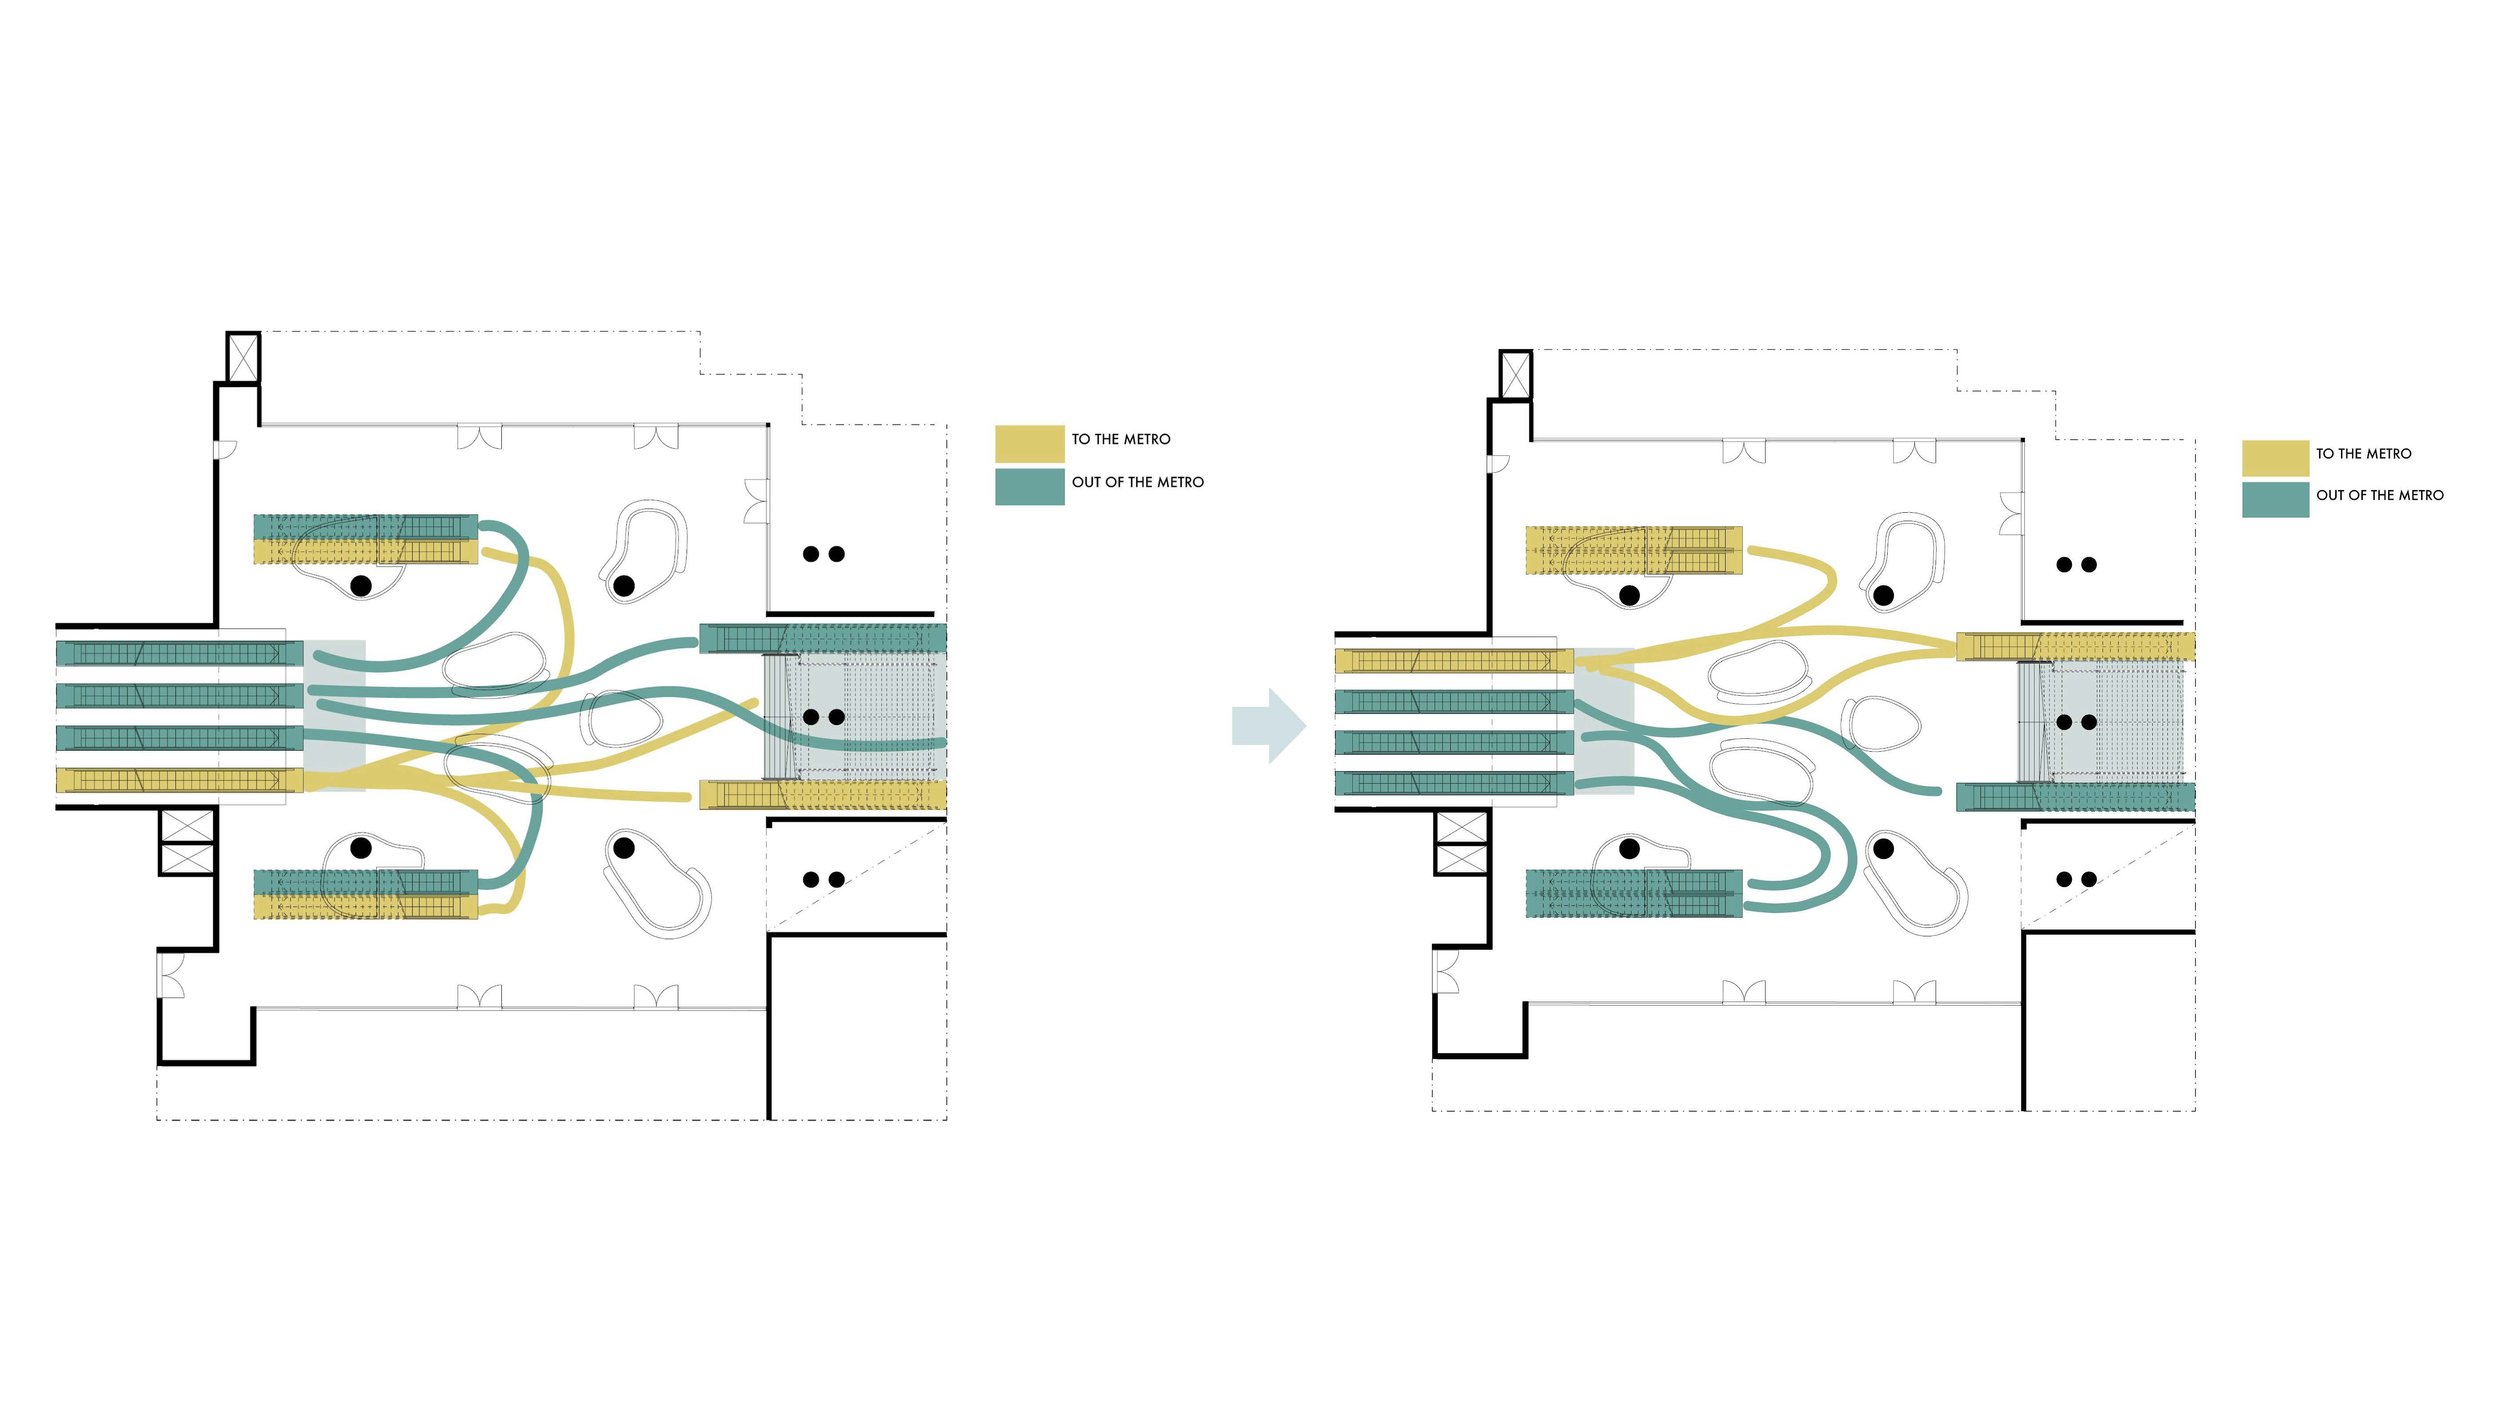
To clarify the flow of the space, we changed the directions of the escalators. People would also be more clearly informed where to go, since the information system in the space is quite confusing, at least if you are new to the city.
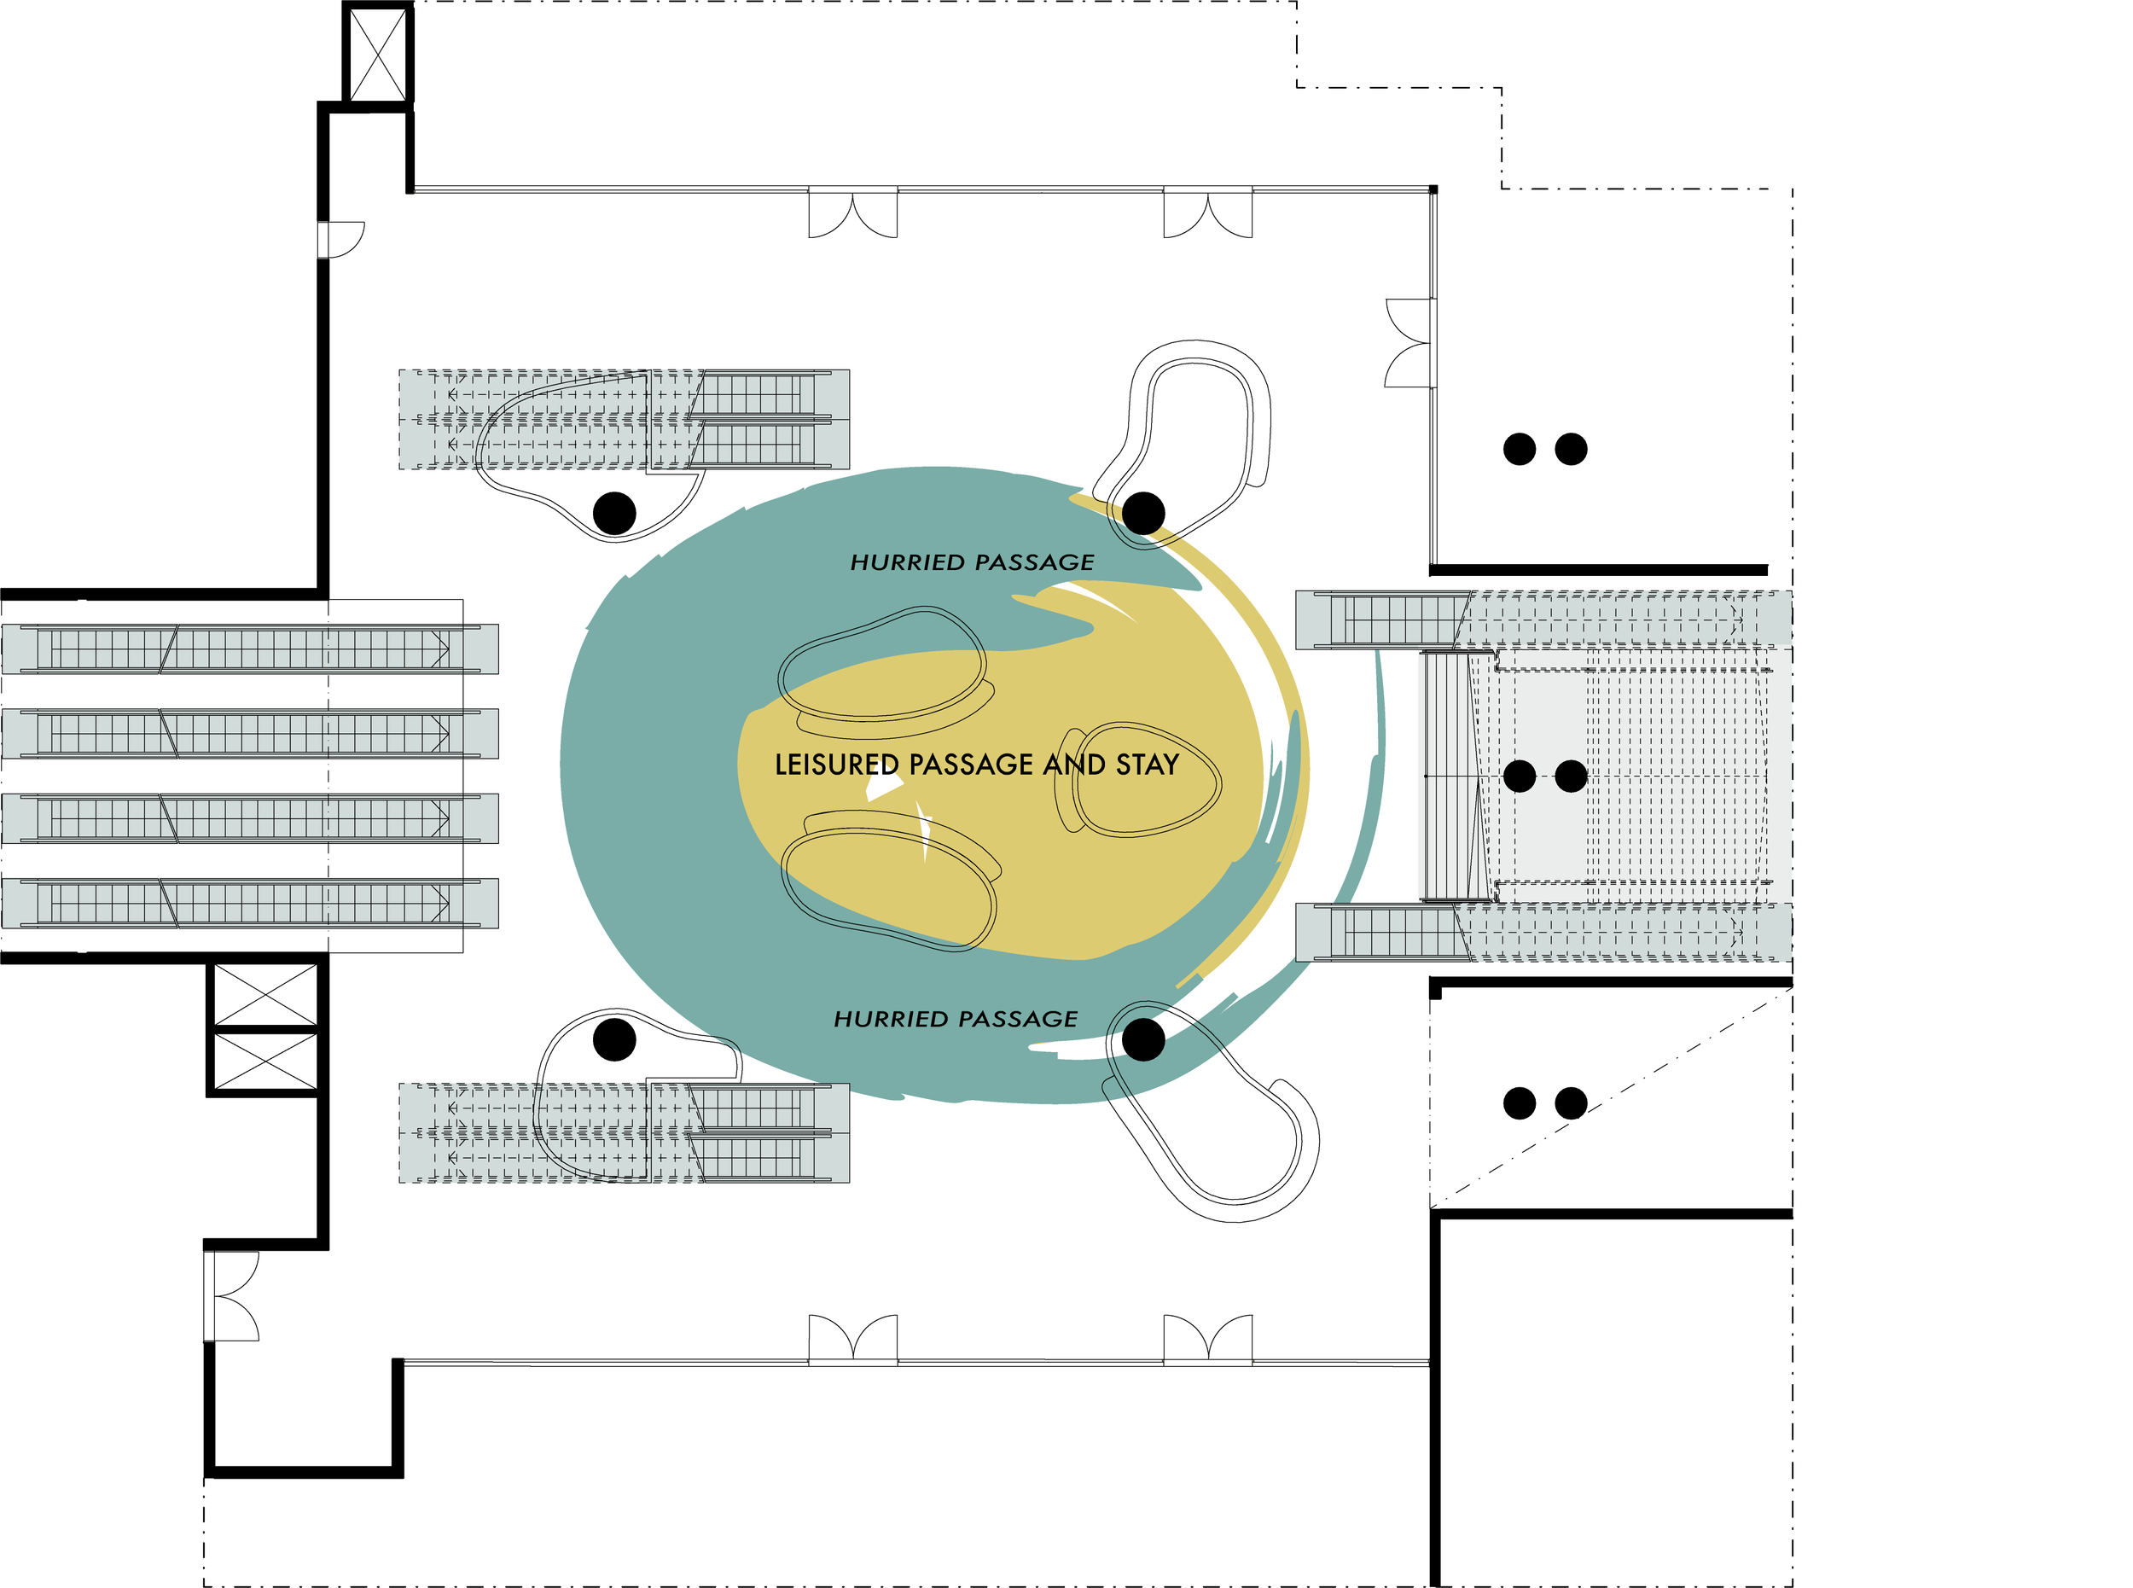
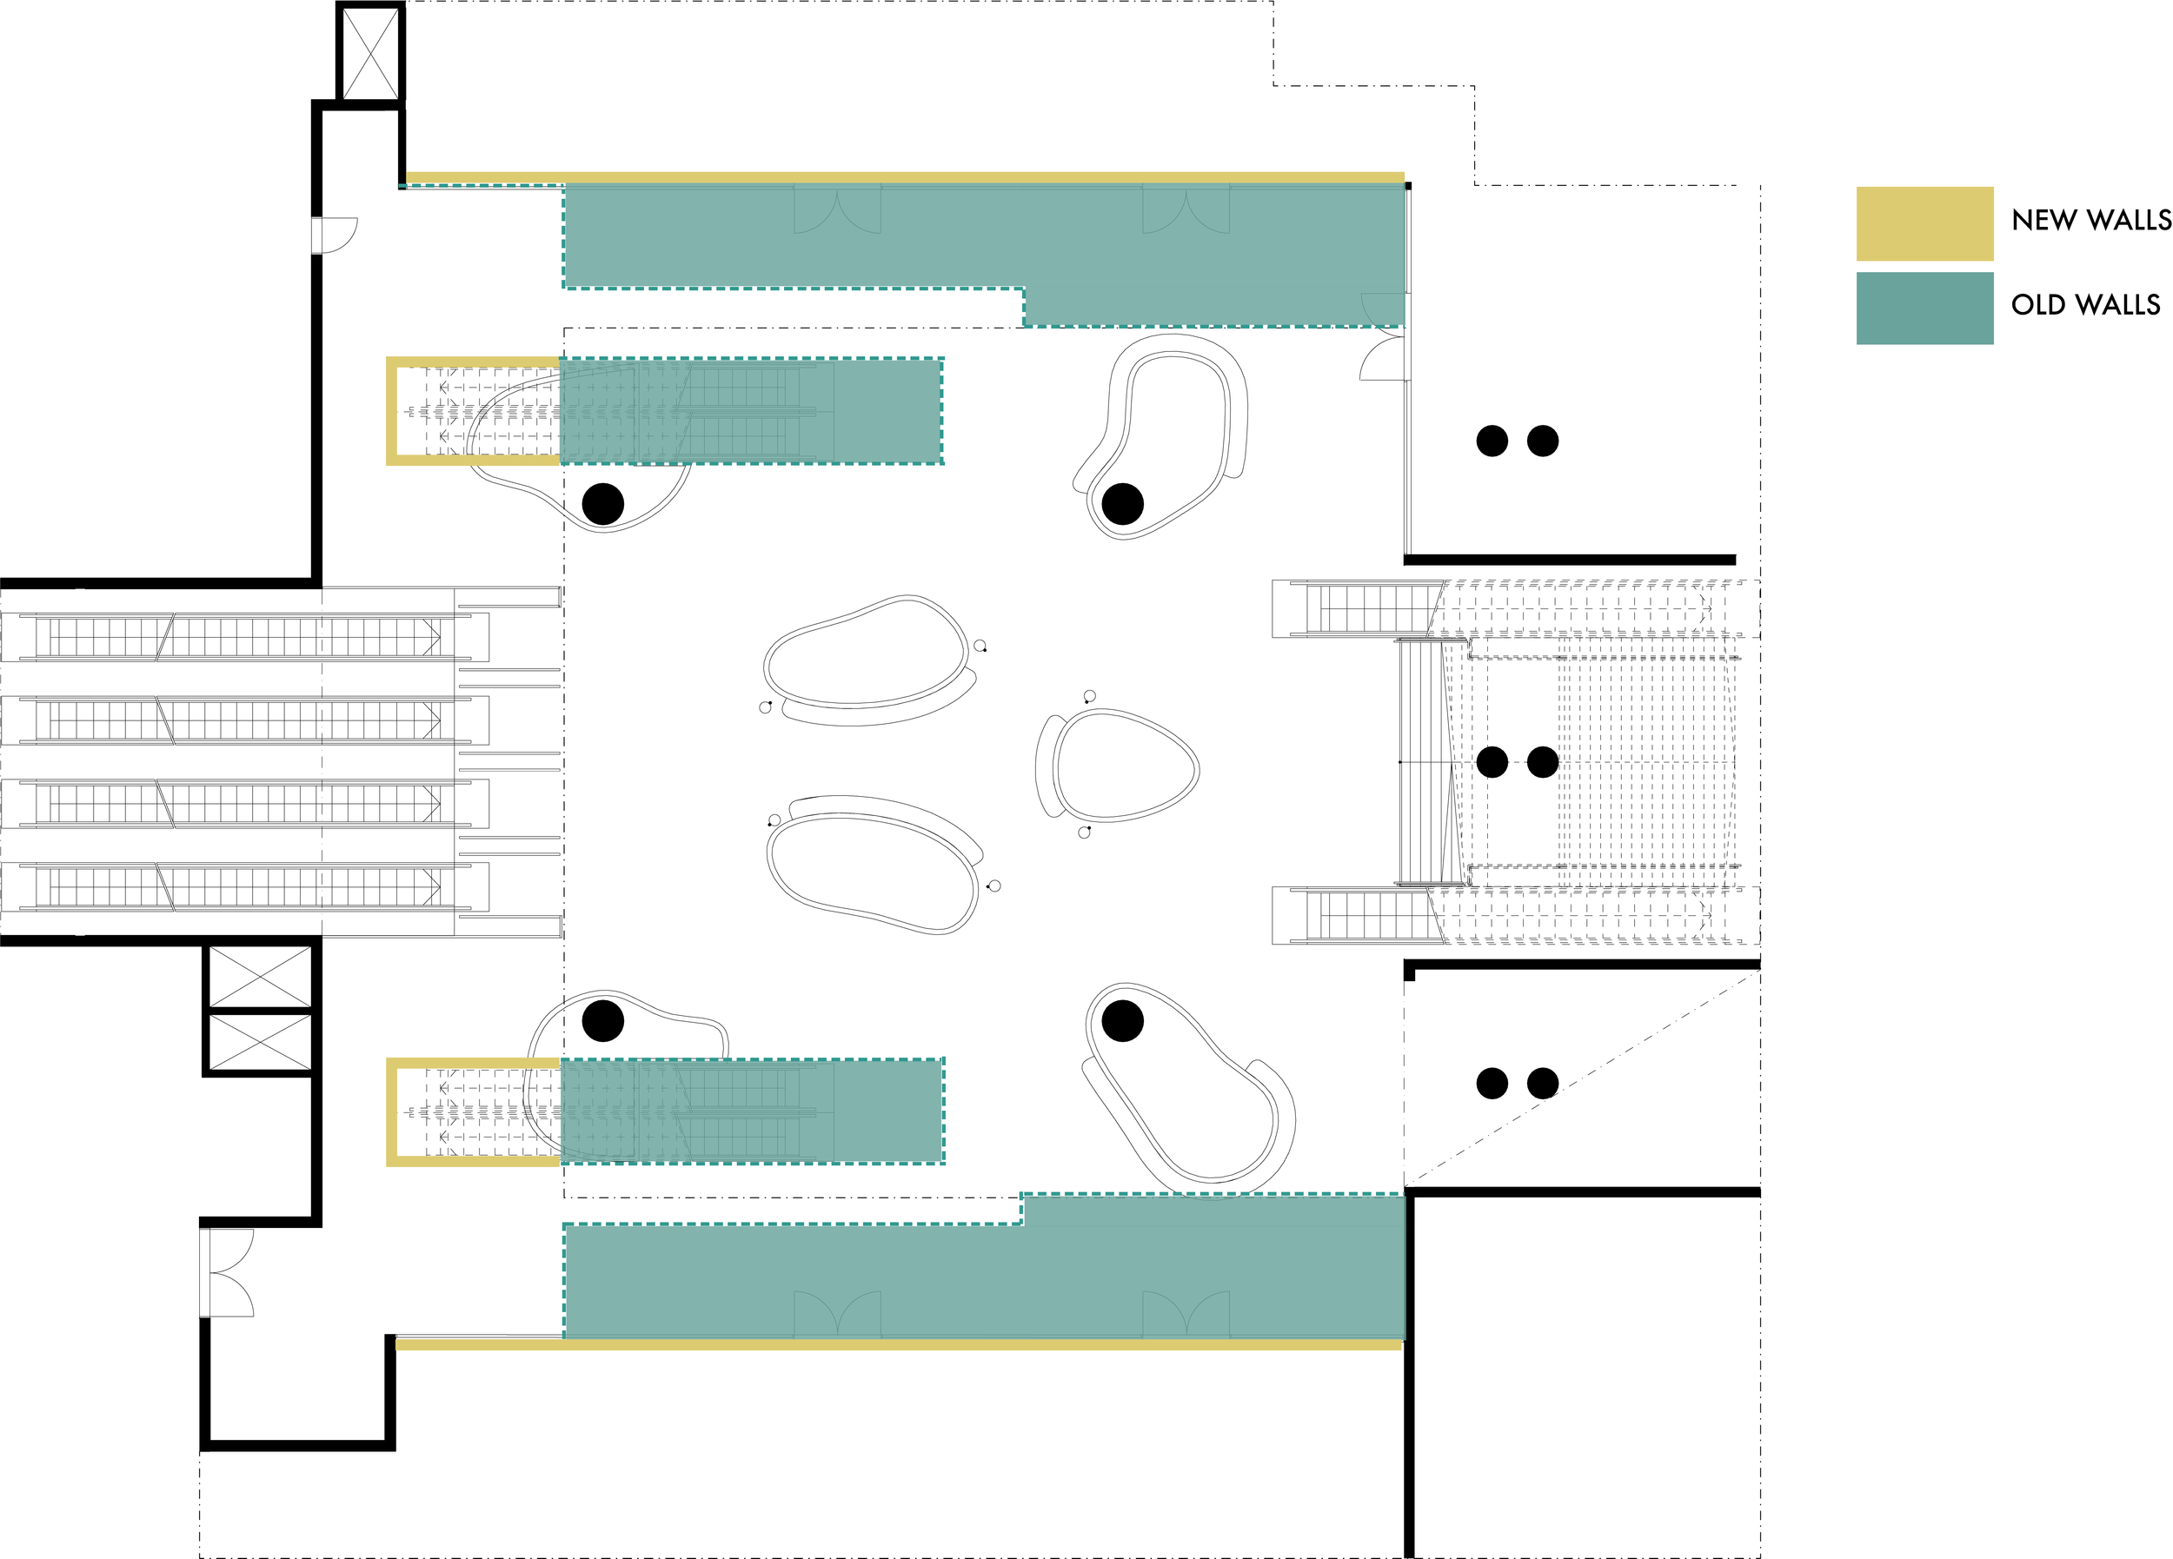
The movement in the space was changed more radically. By placing the planting areas in the middle, we were able to create both the hurried and the leisured passage. By moving the escalators more to the sides, we managed to get a more functional passage areas.
The Design of the Space
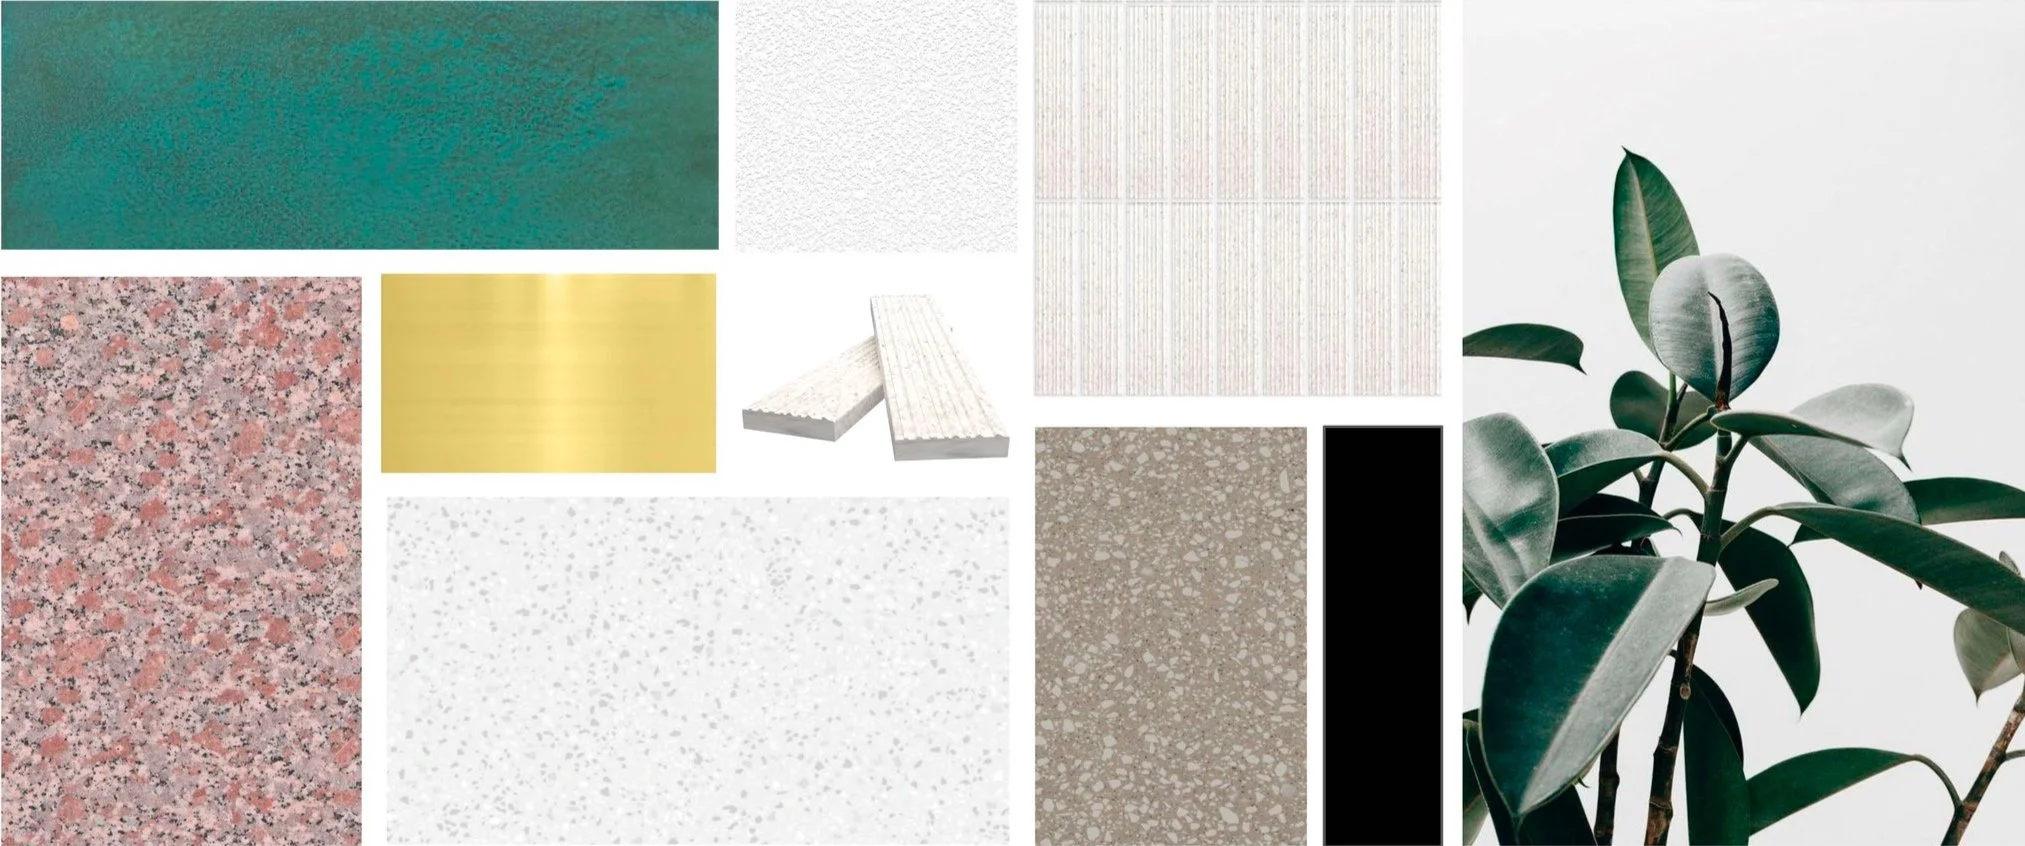
Mooodboard.

Moodboard of the greenery.
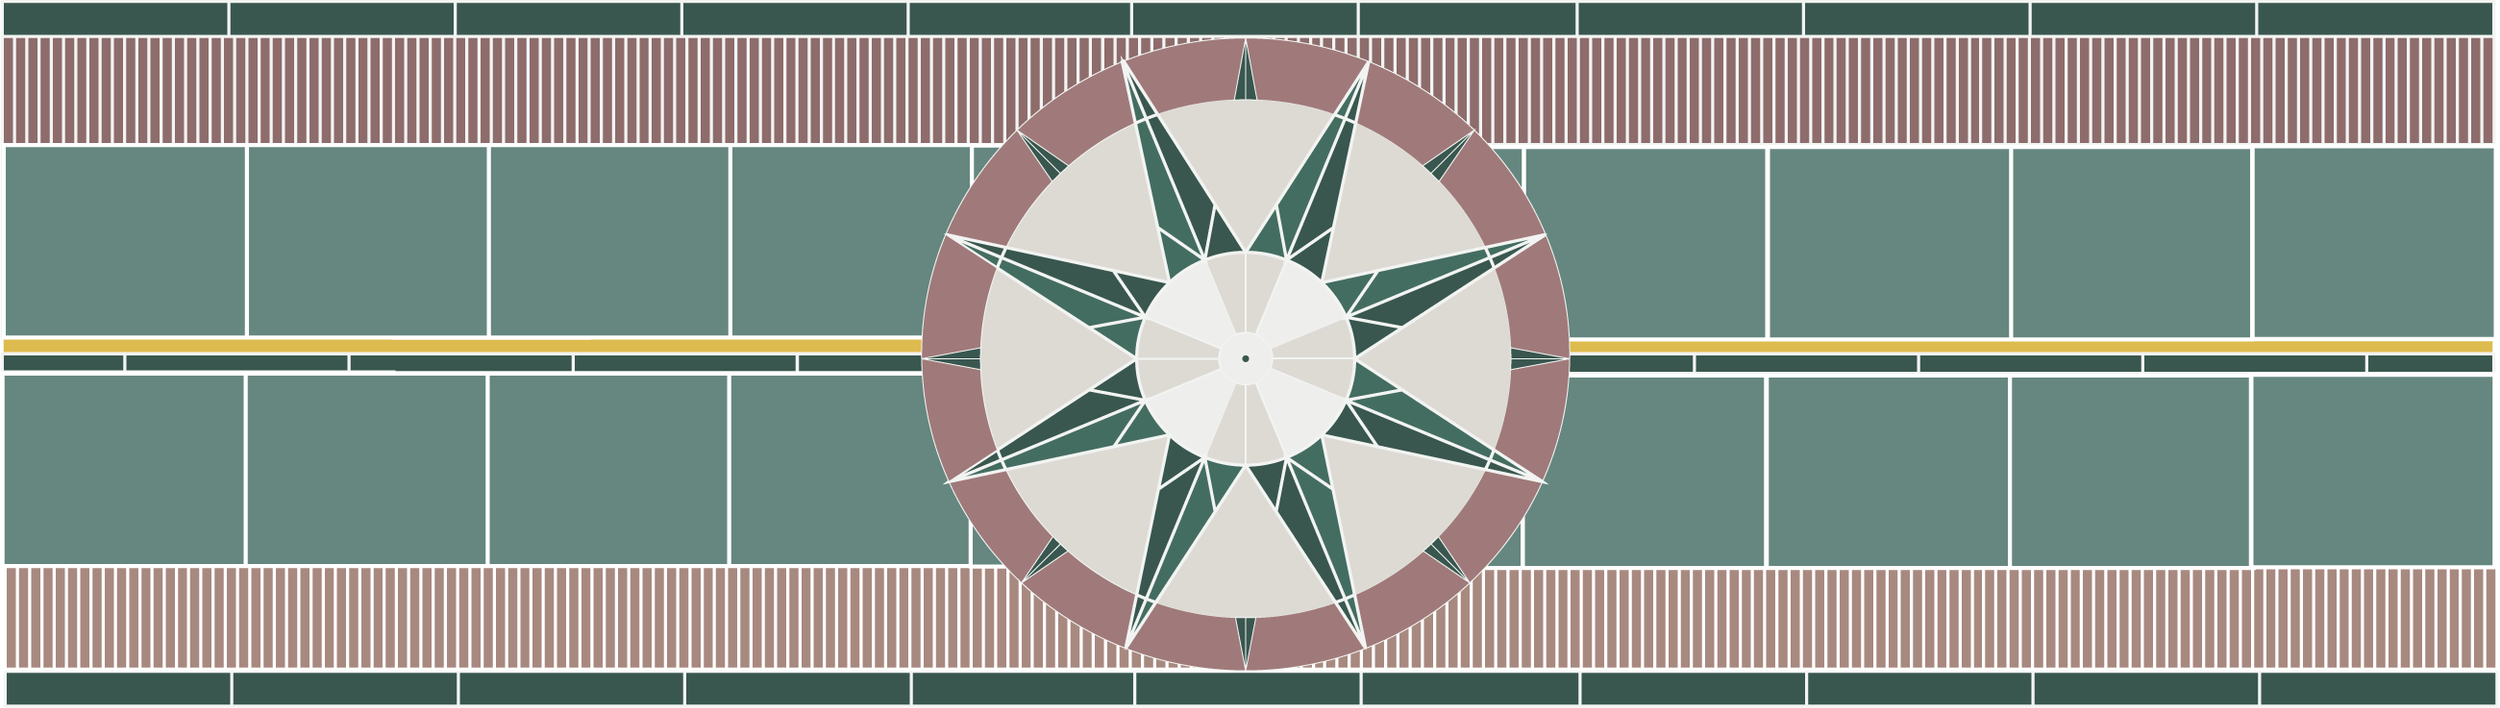
The significant landmark compass we wanted to re-create is as an art piece placed on the wall. Picture made by Emilia Heikkinen.
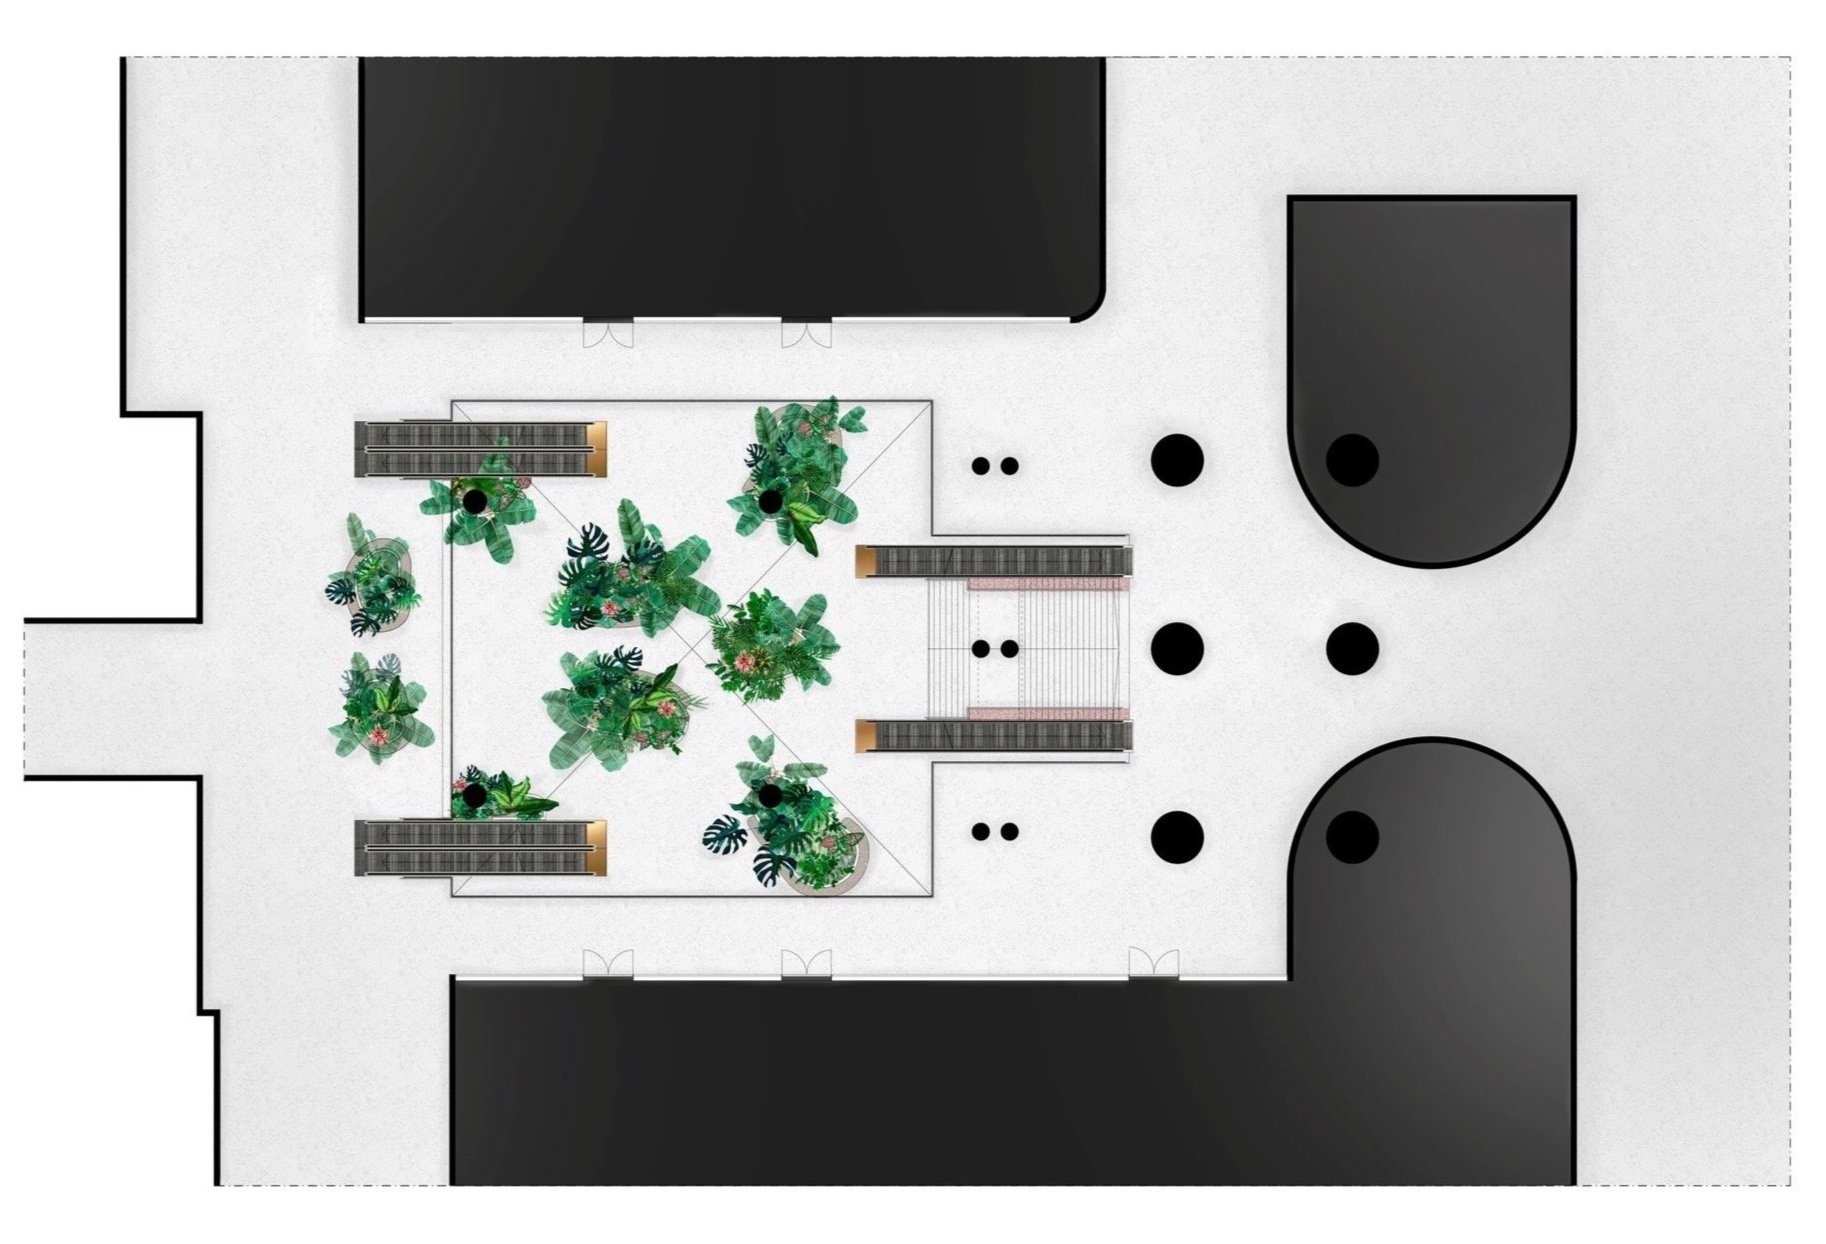
Upper floor plan. Picture made by Emilia Heikkinen.
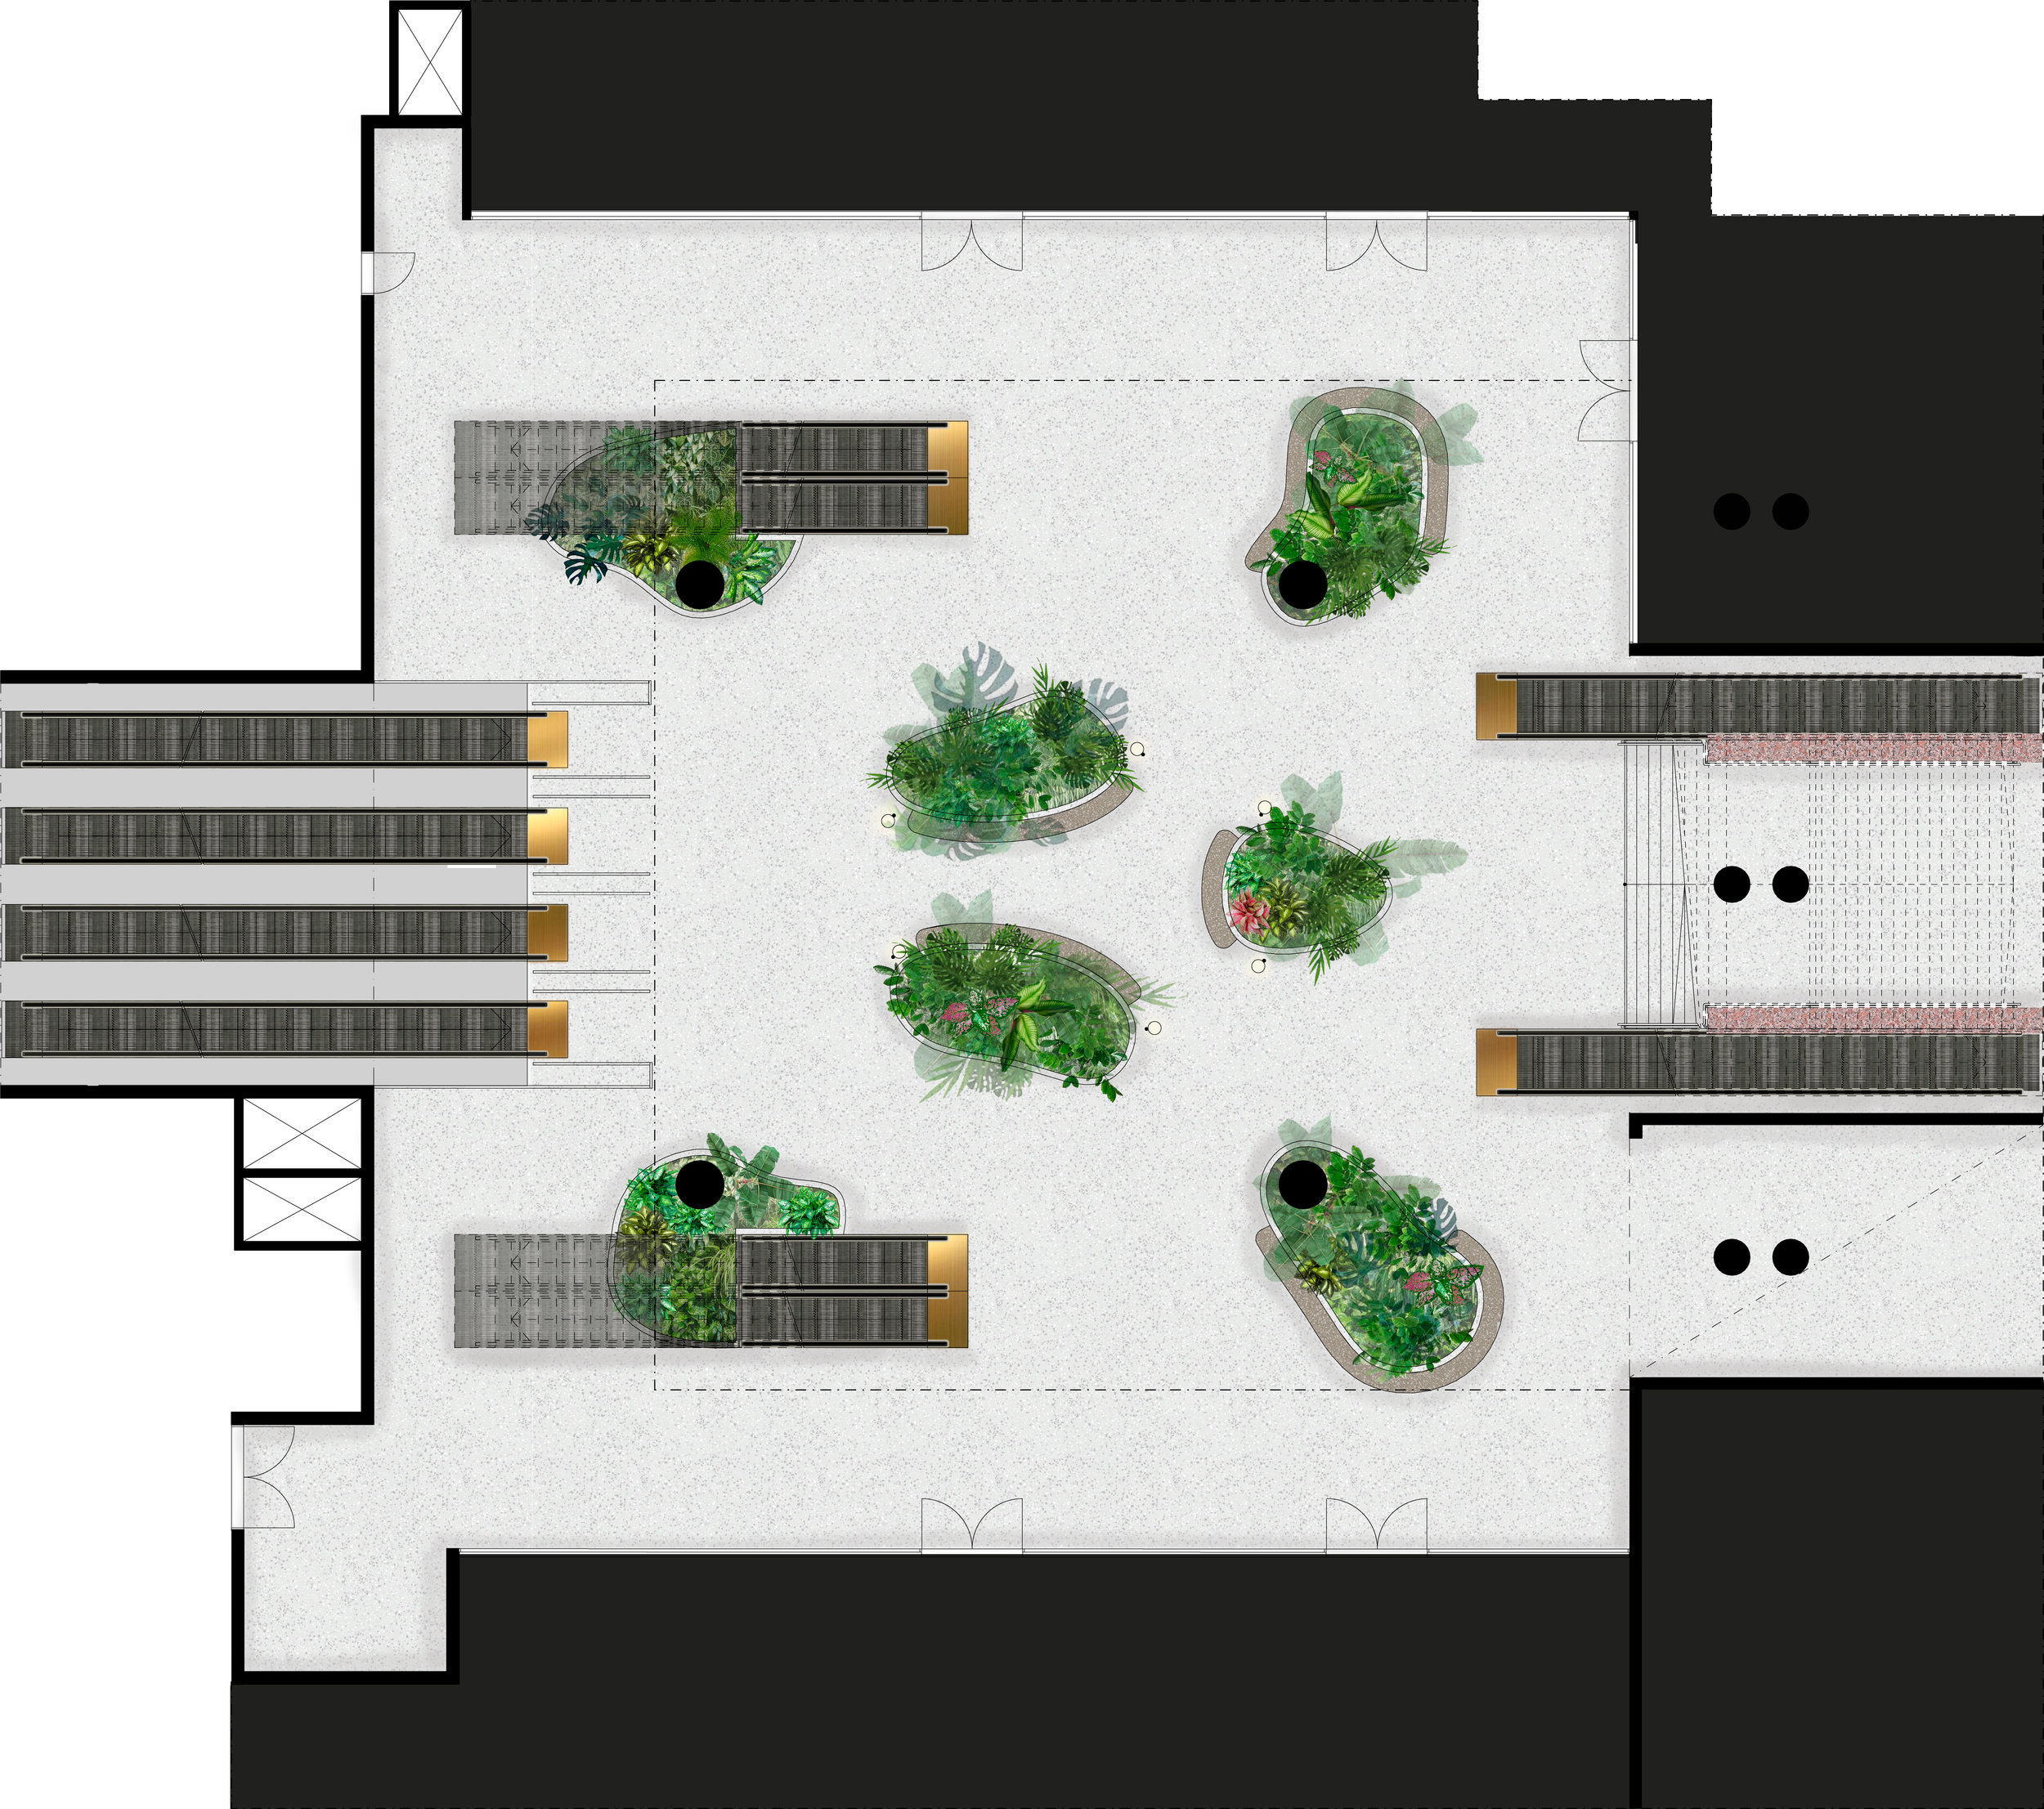
Floor plan. Picture made by Emilia Heikkinen
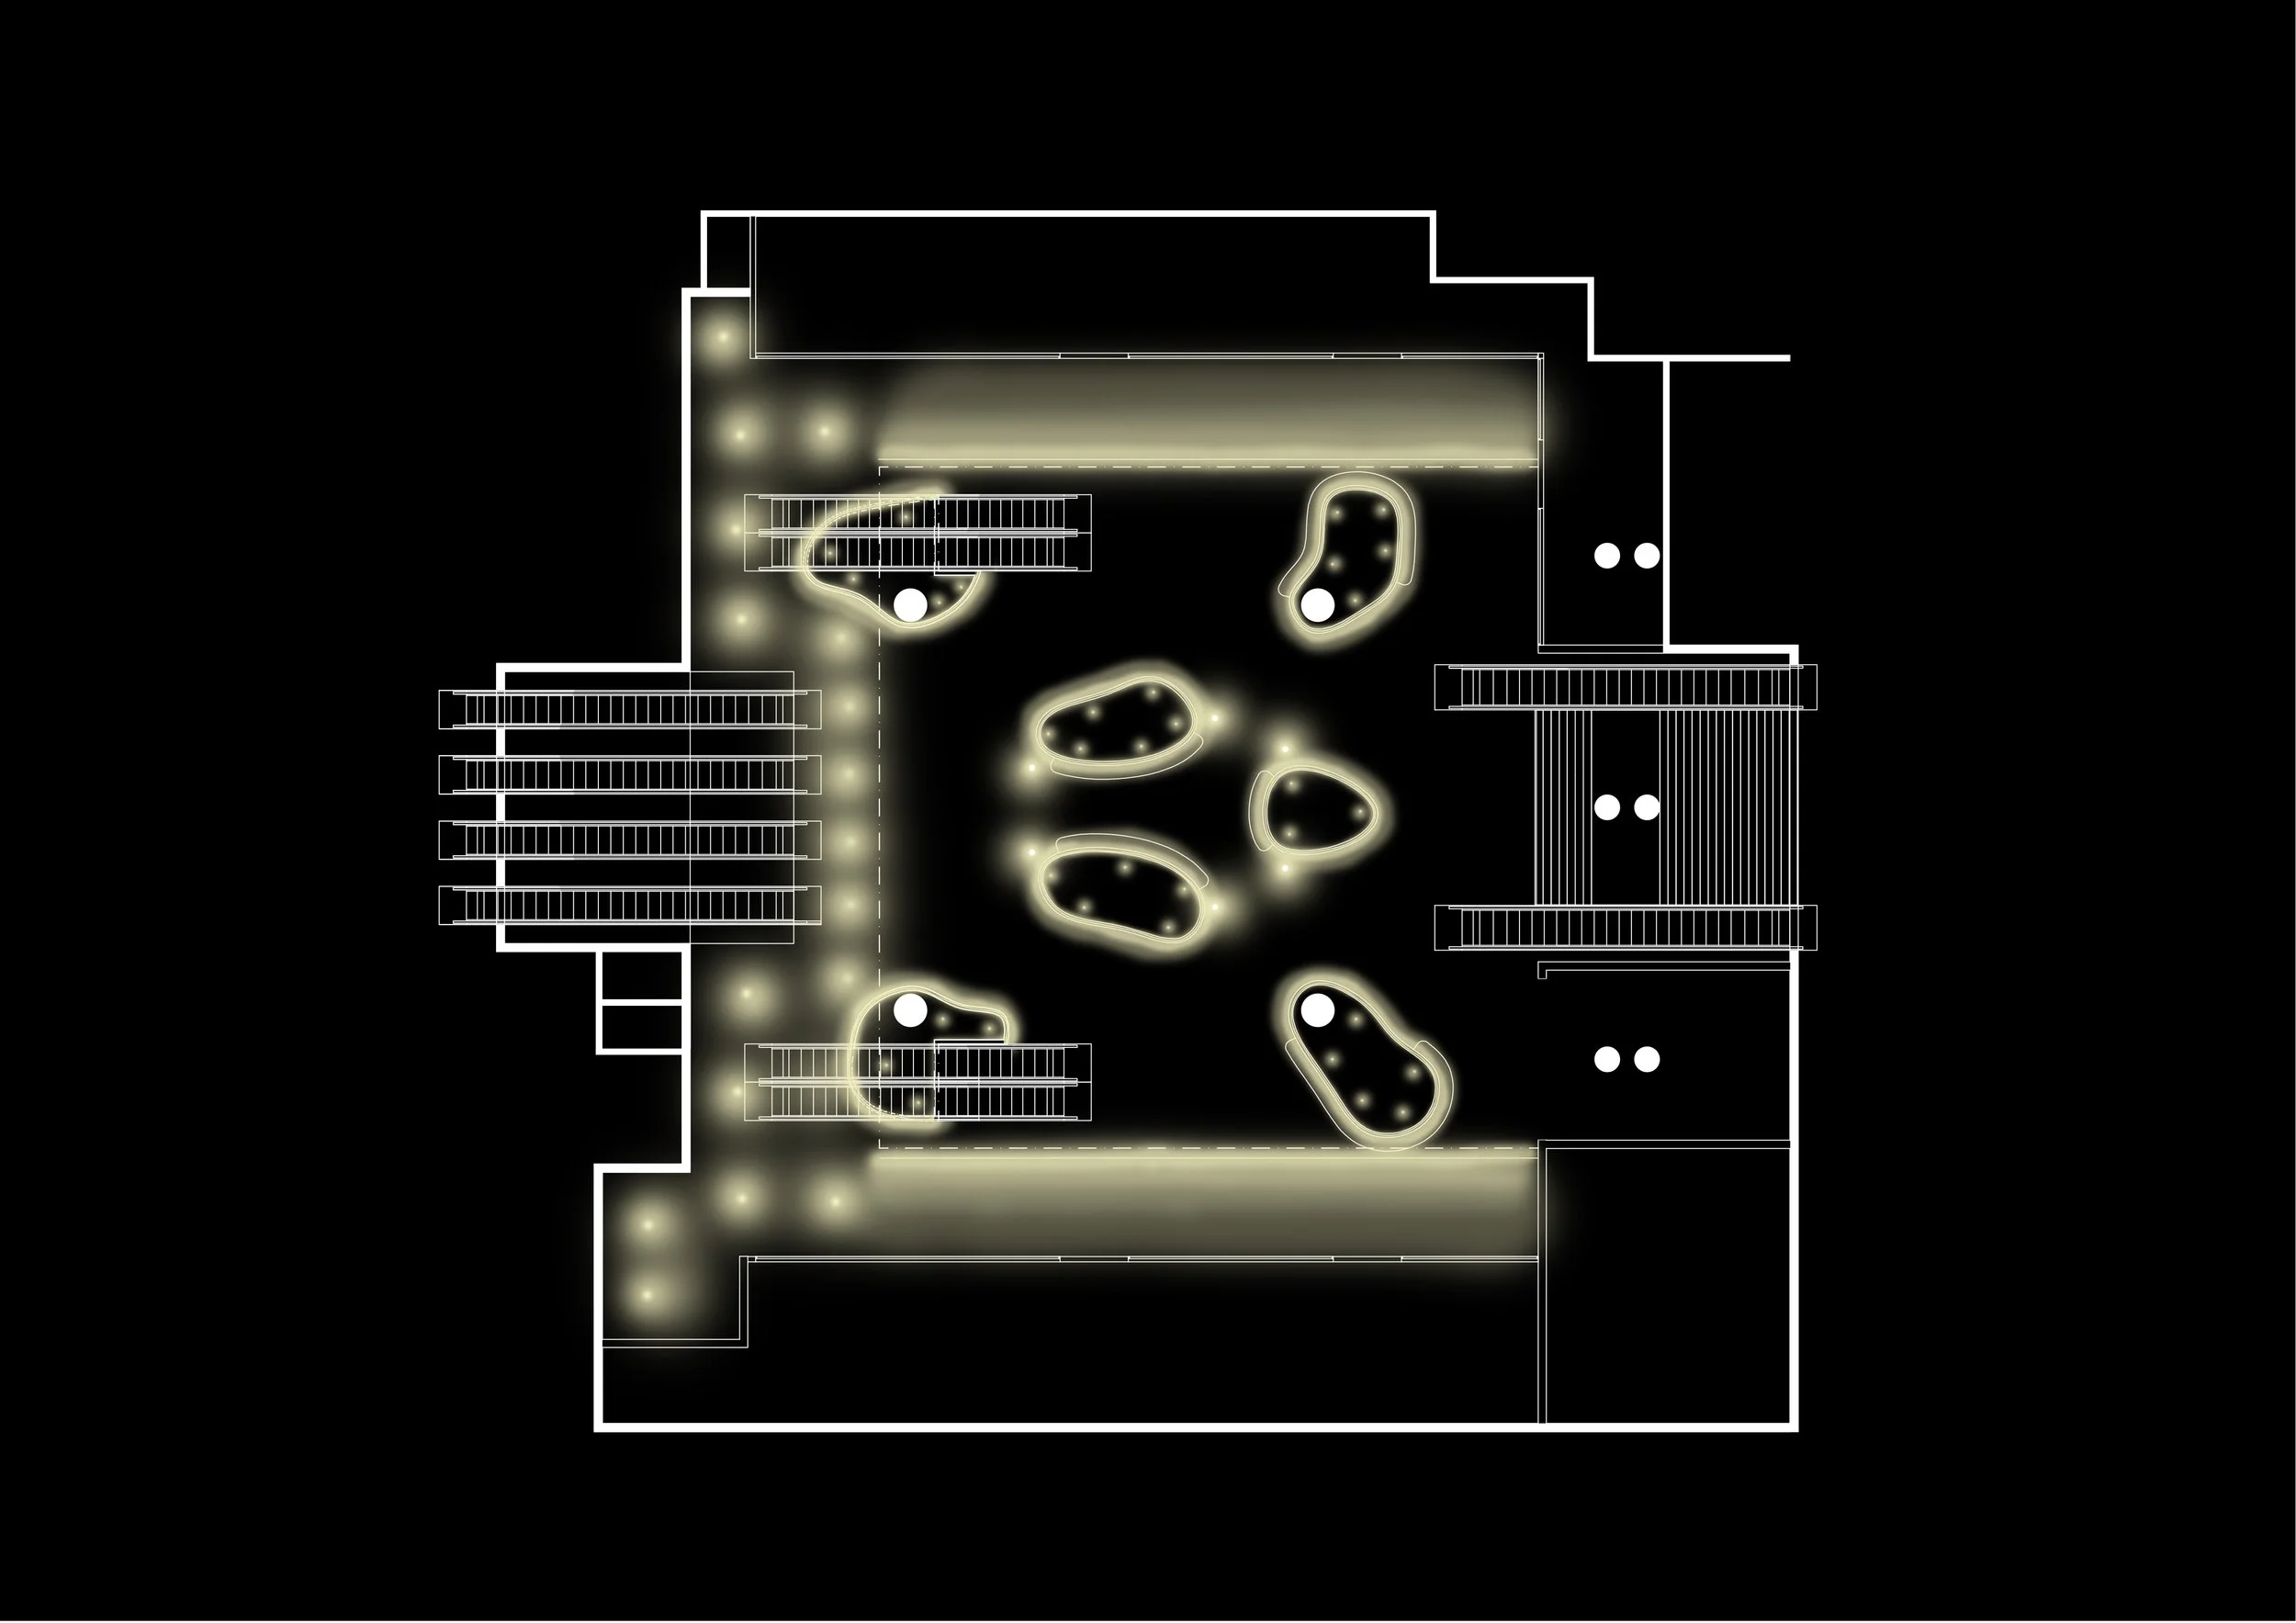
Lighting design plan.
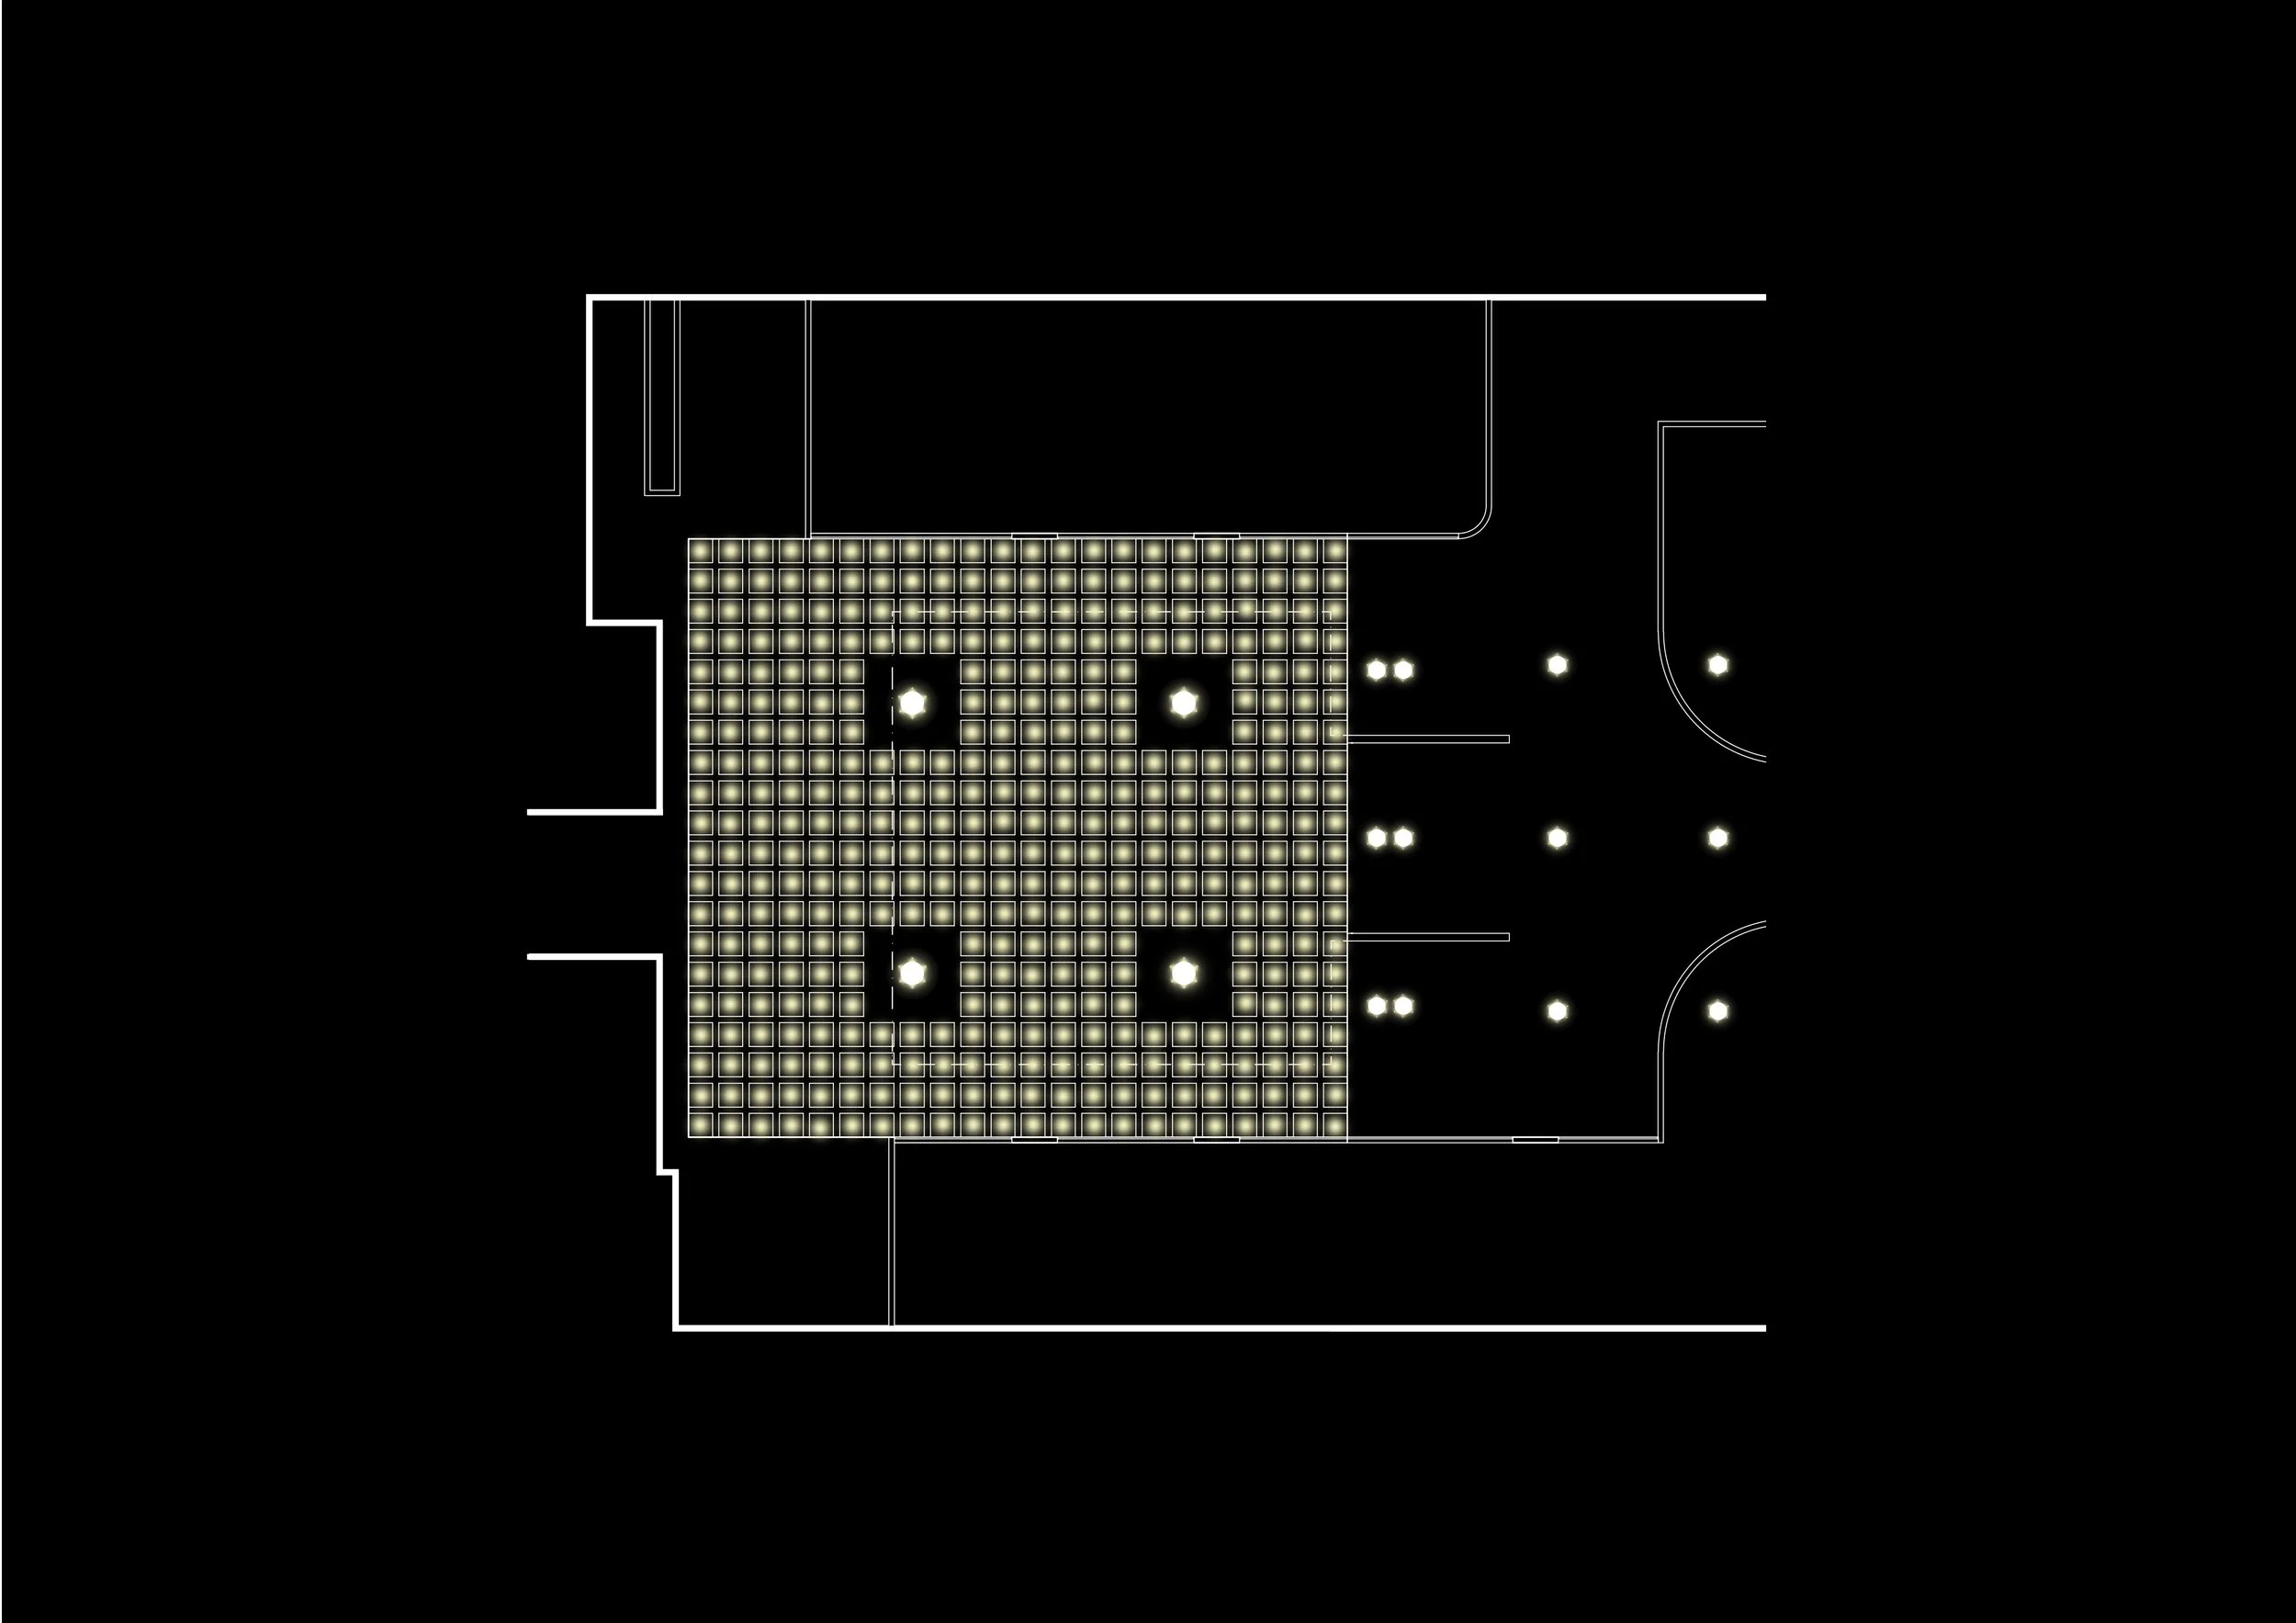
Lighting design plan.
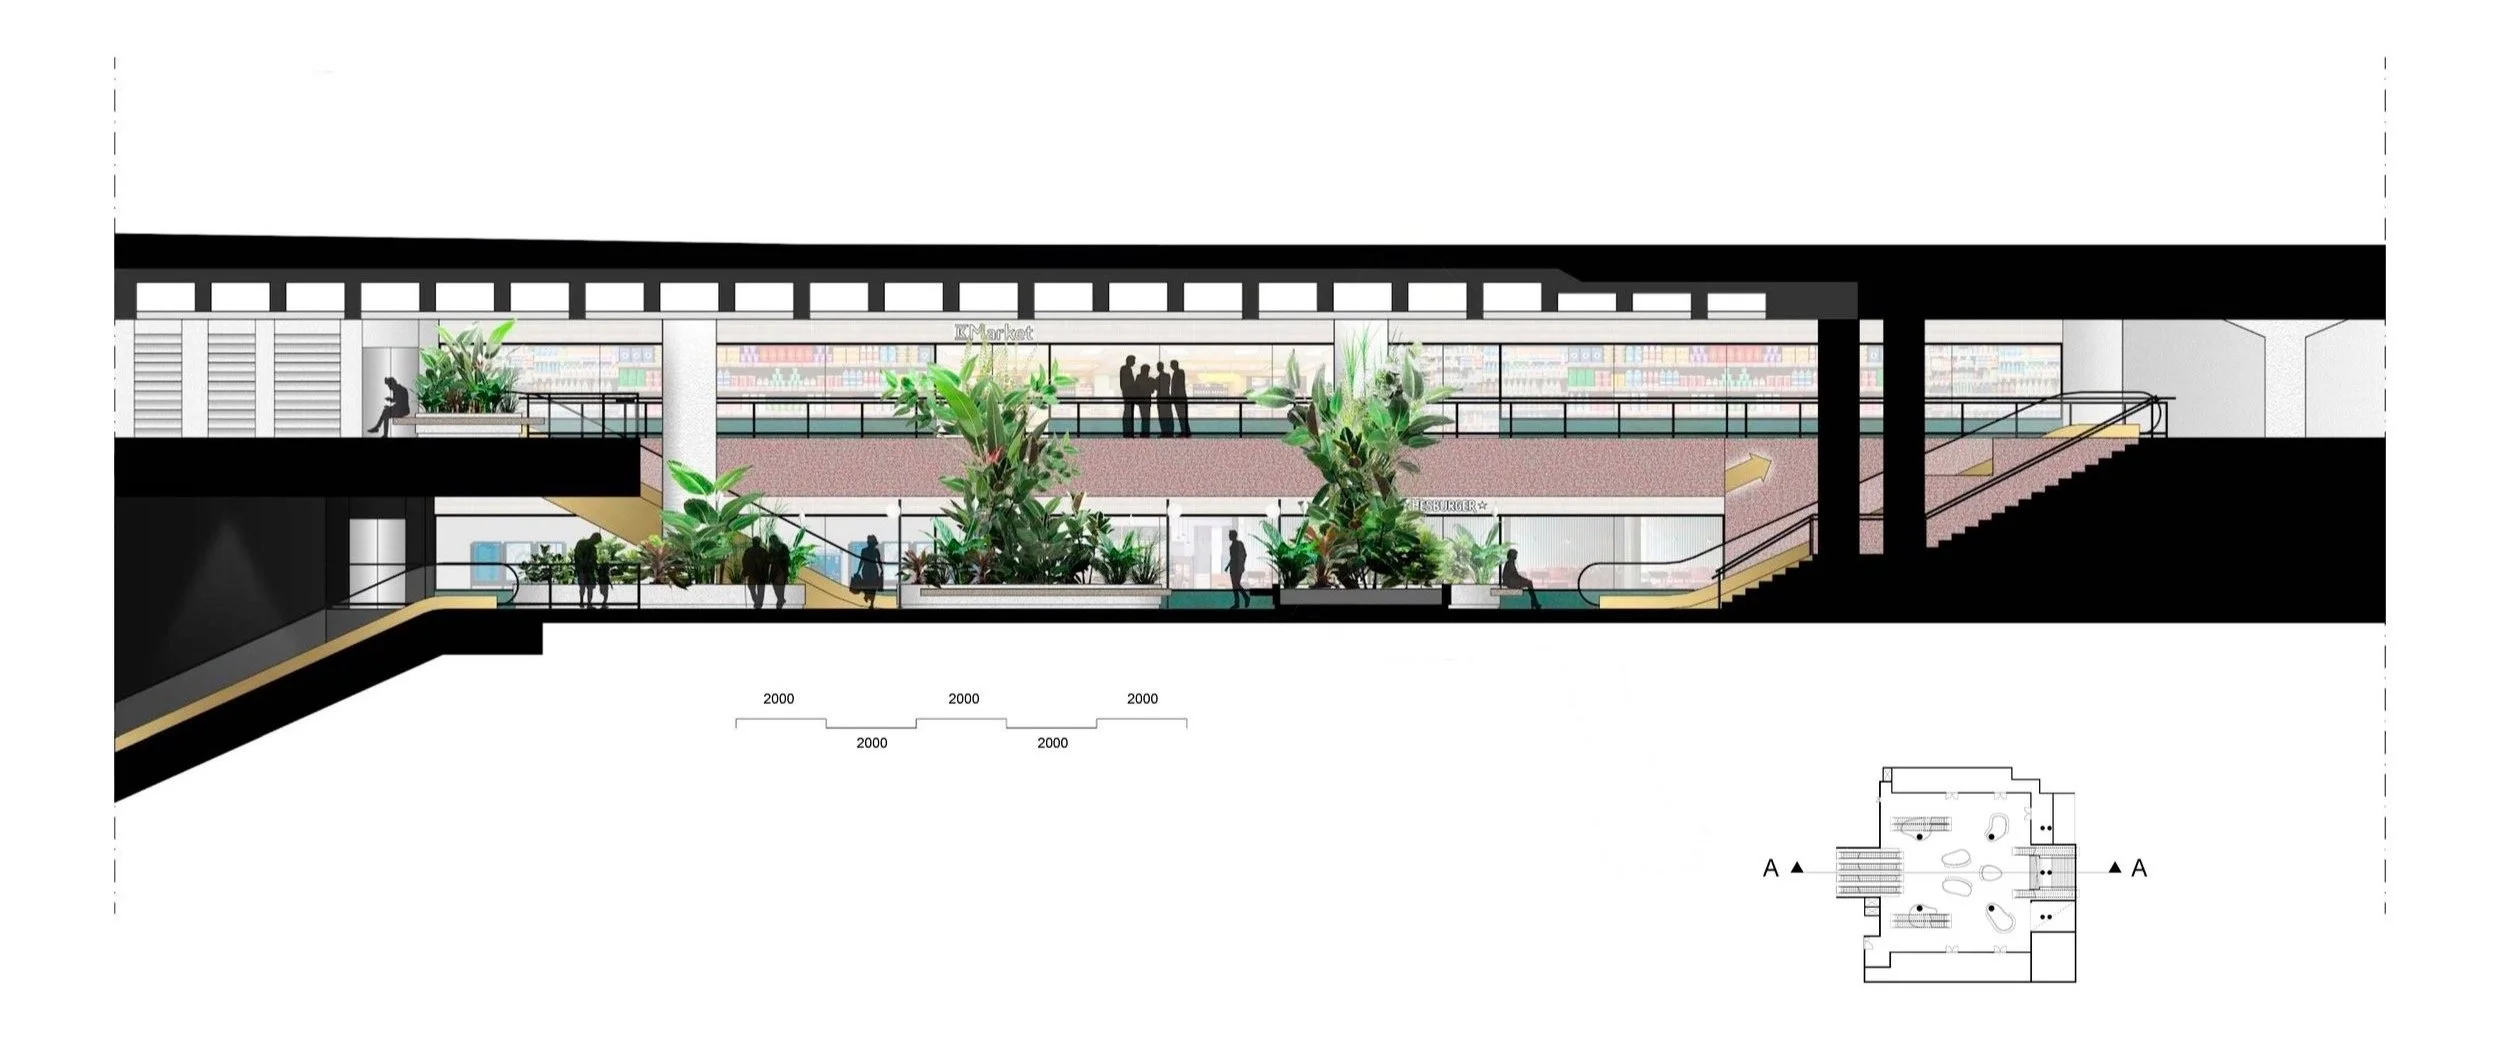
Section A-A. Picture made by Otto Kaipio.
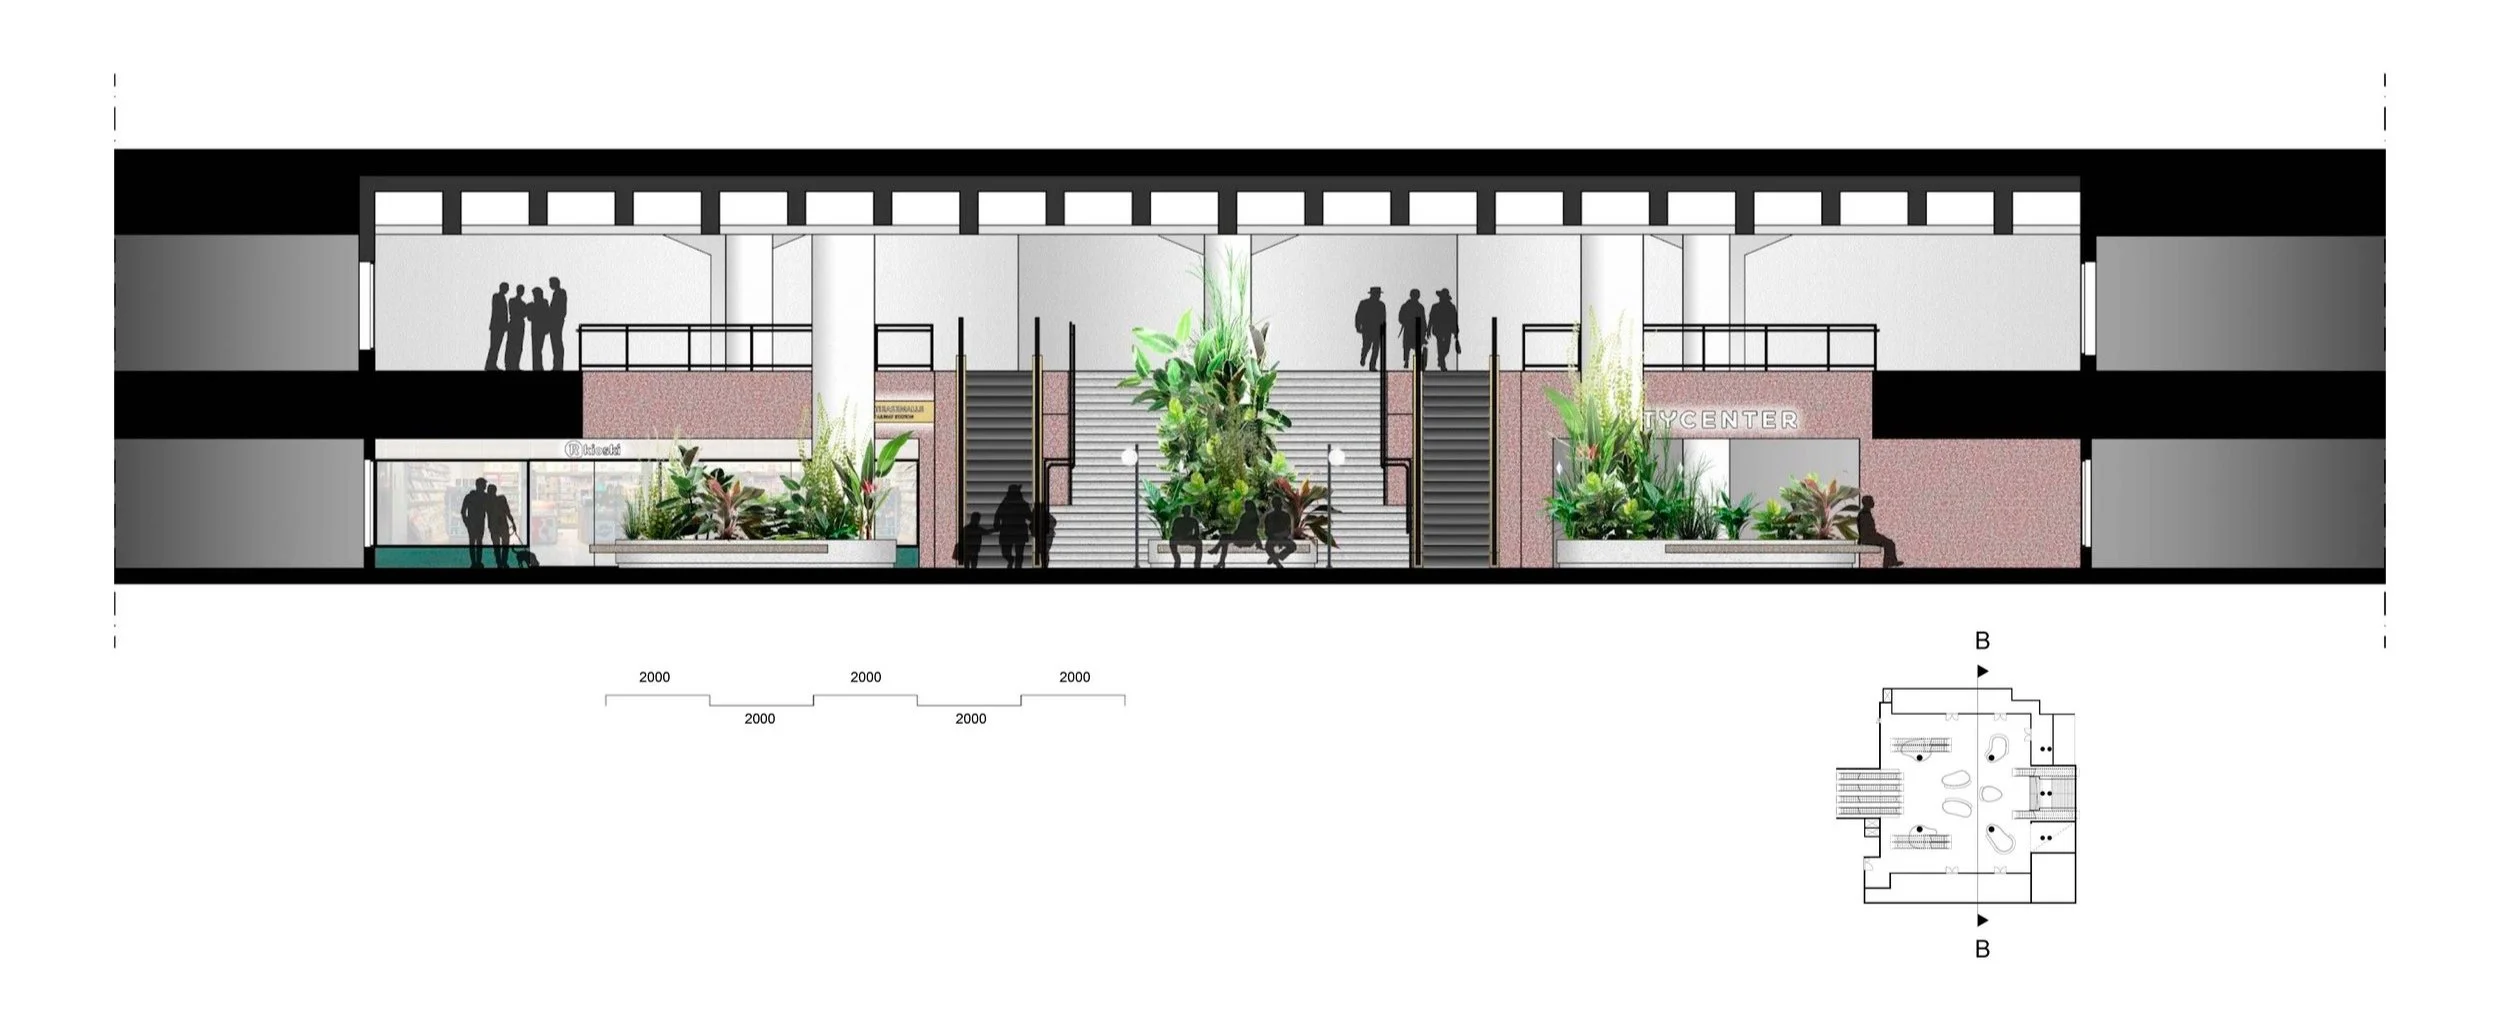
Section B-B. Picture made by Otto Kaipio.
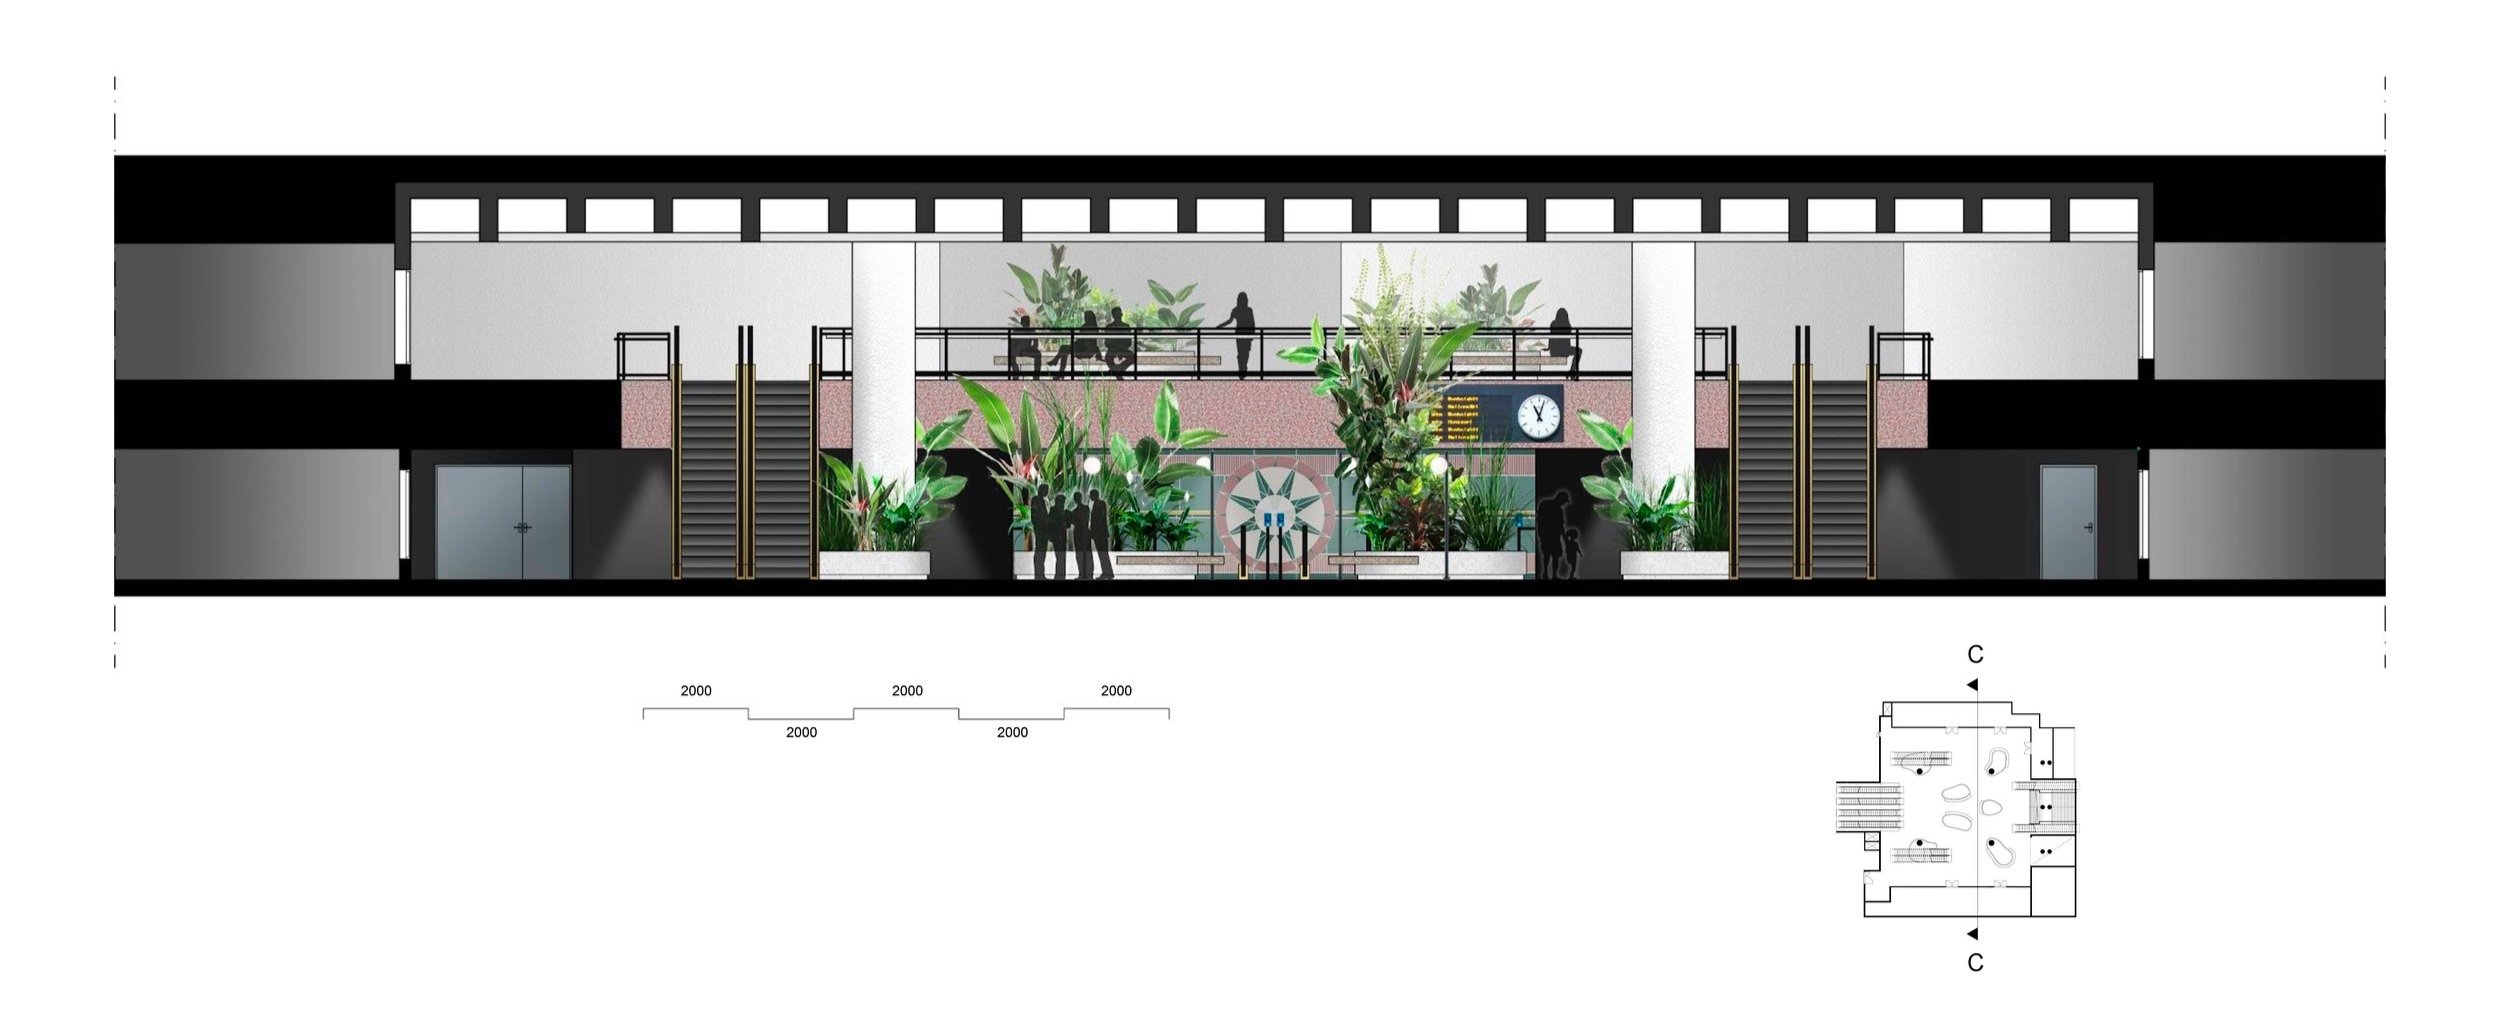
Section C-C. Picture made by Otto Kaipio.
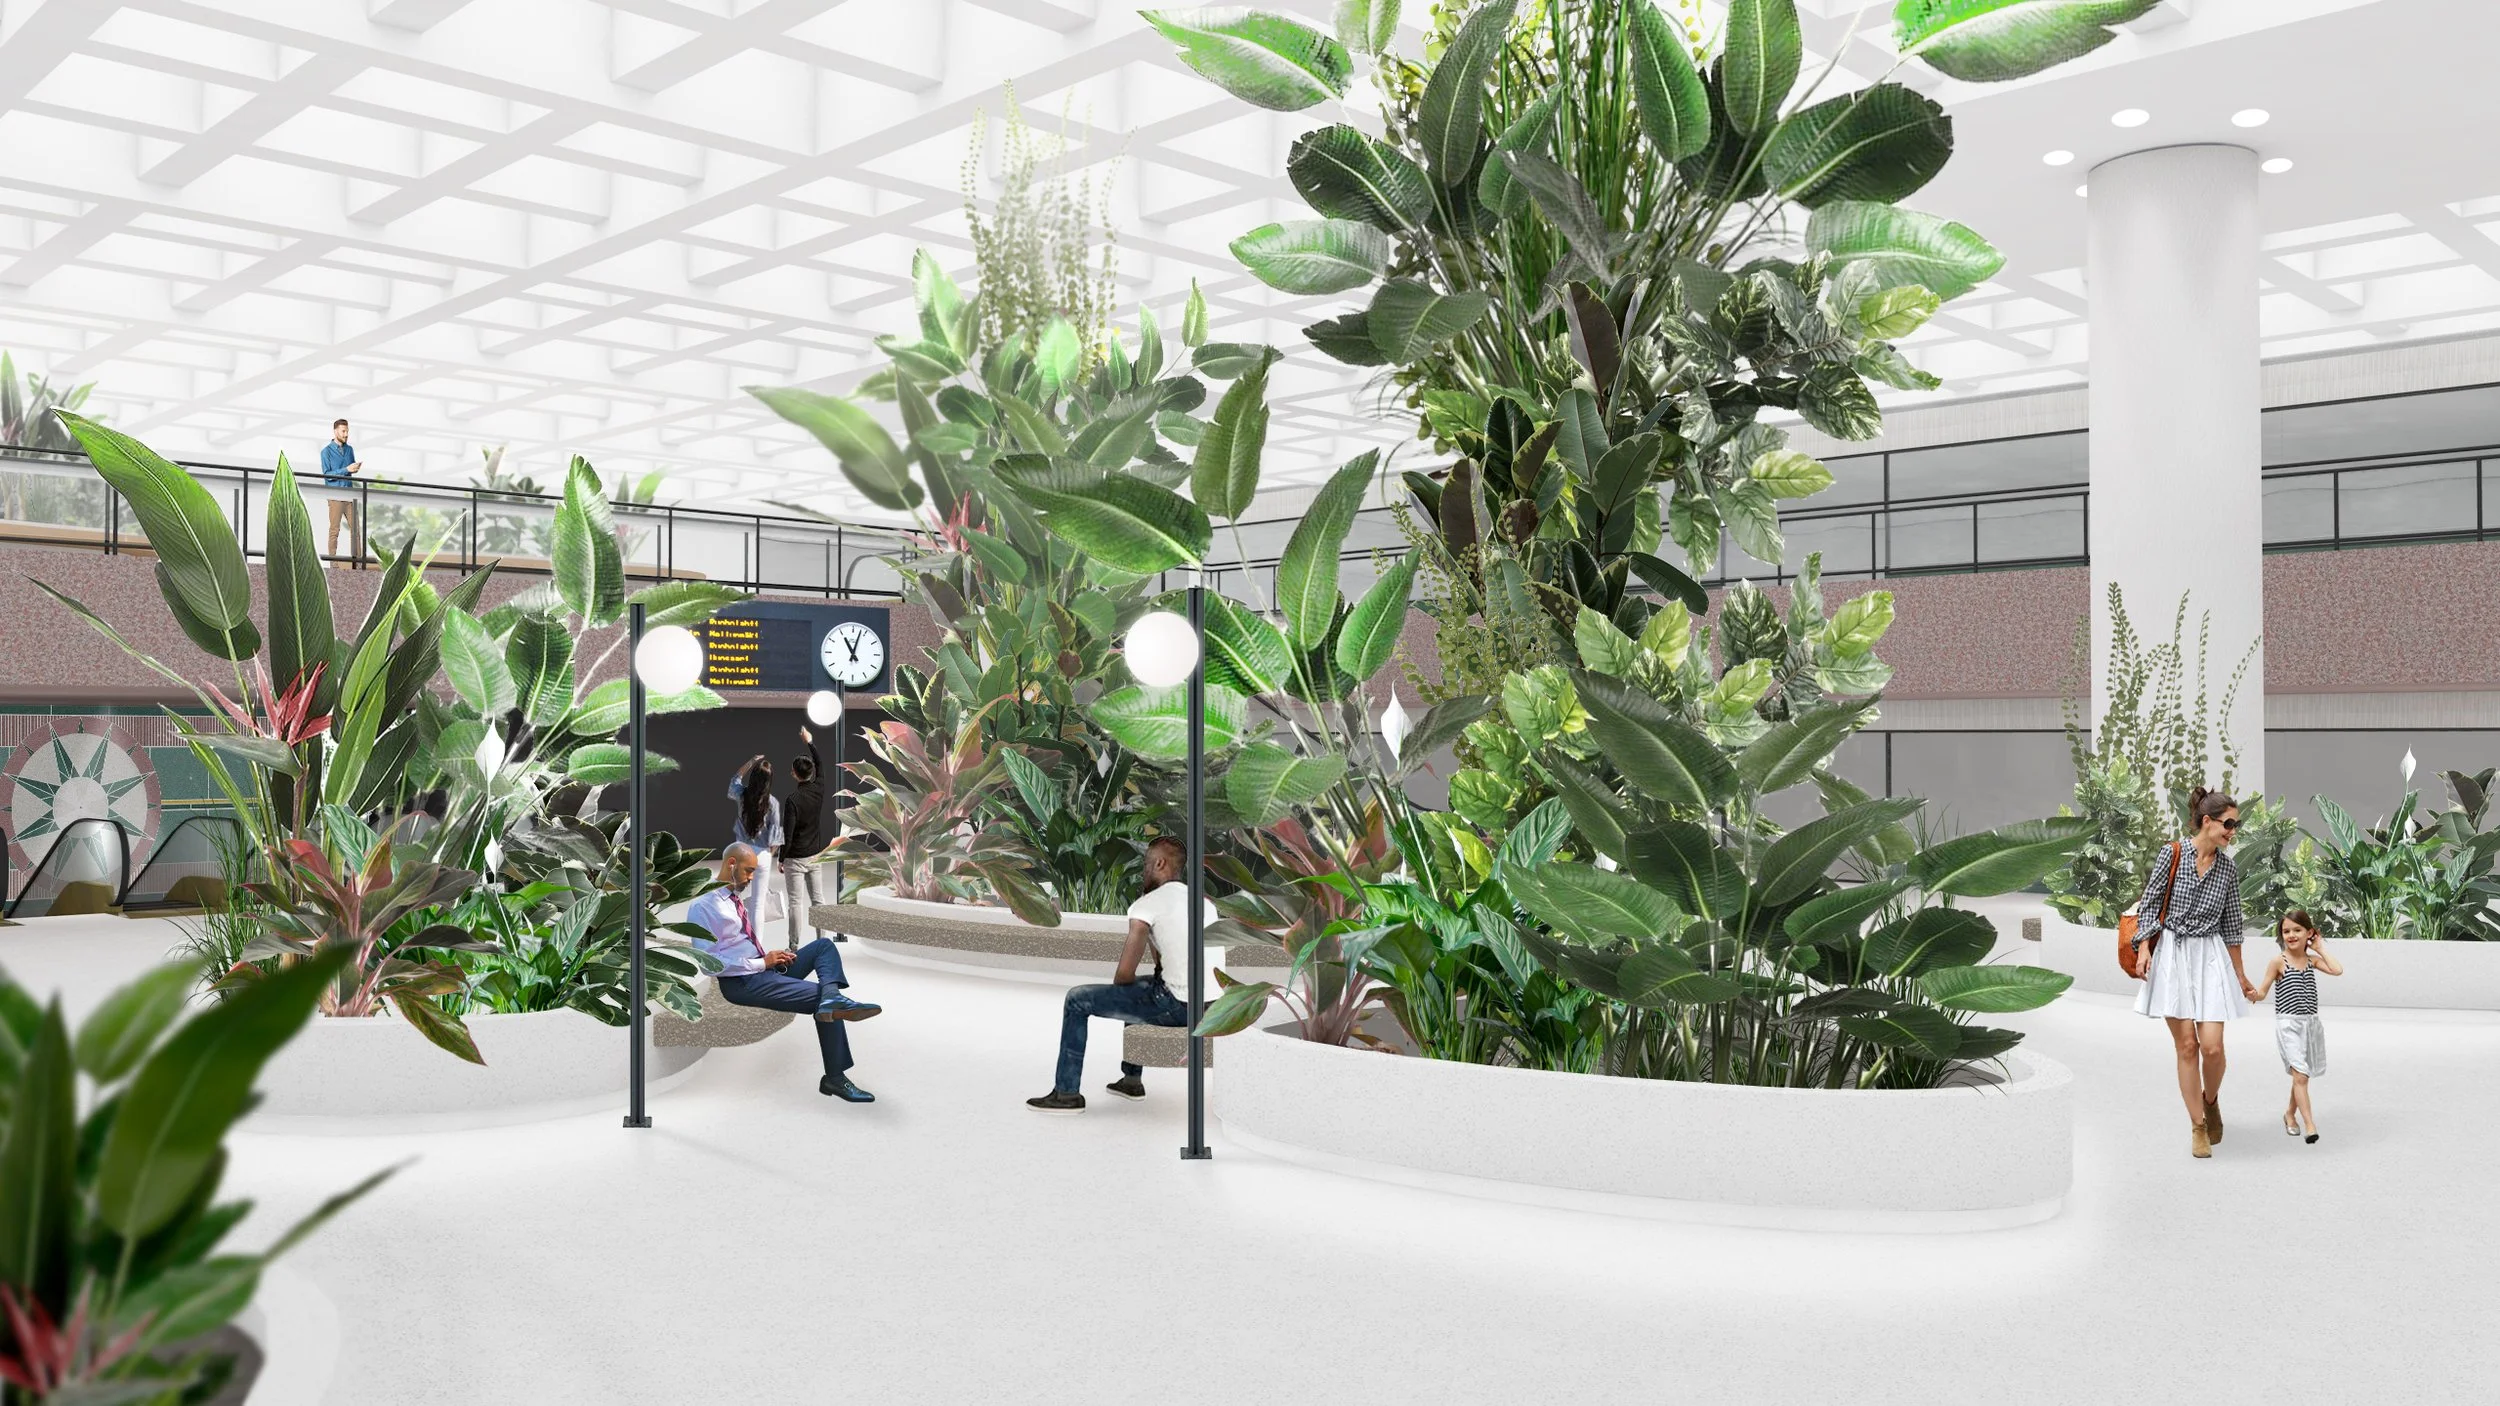
Picture made by Otto Kaipio.
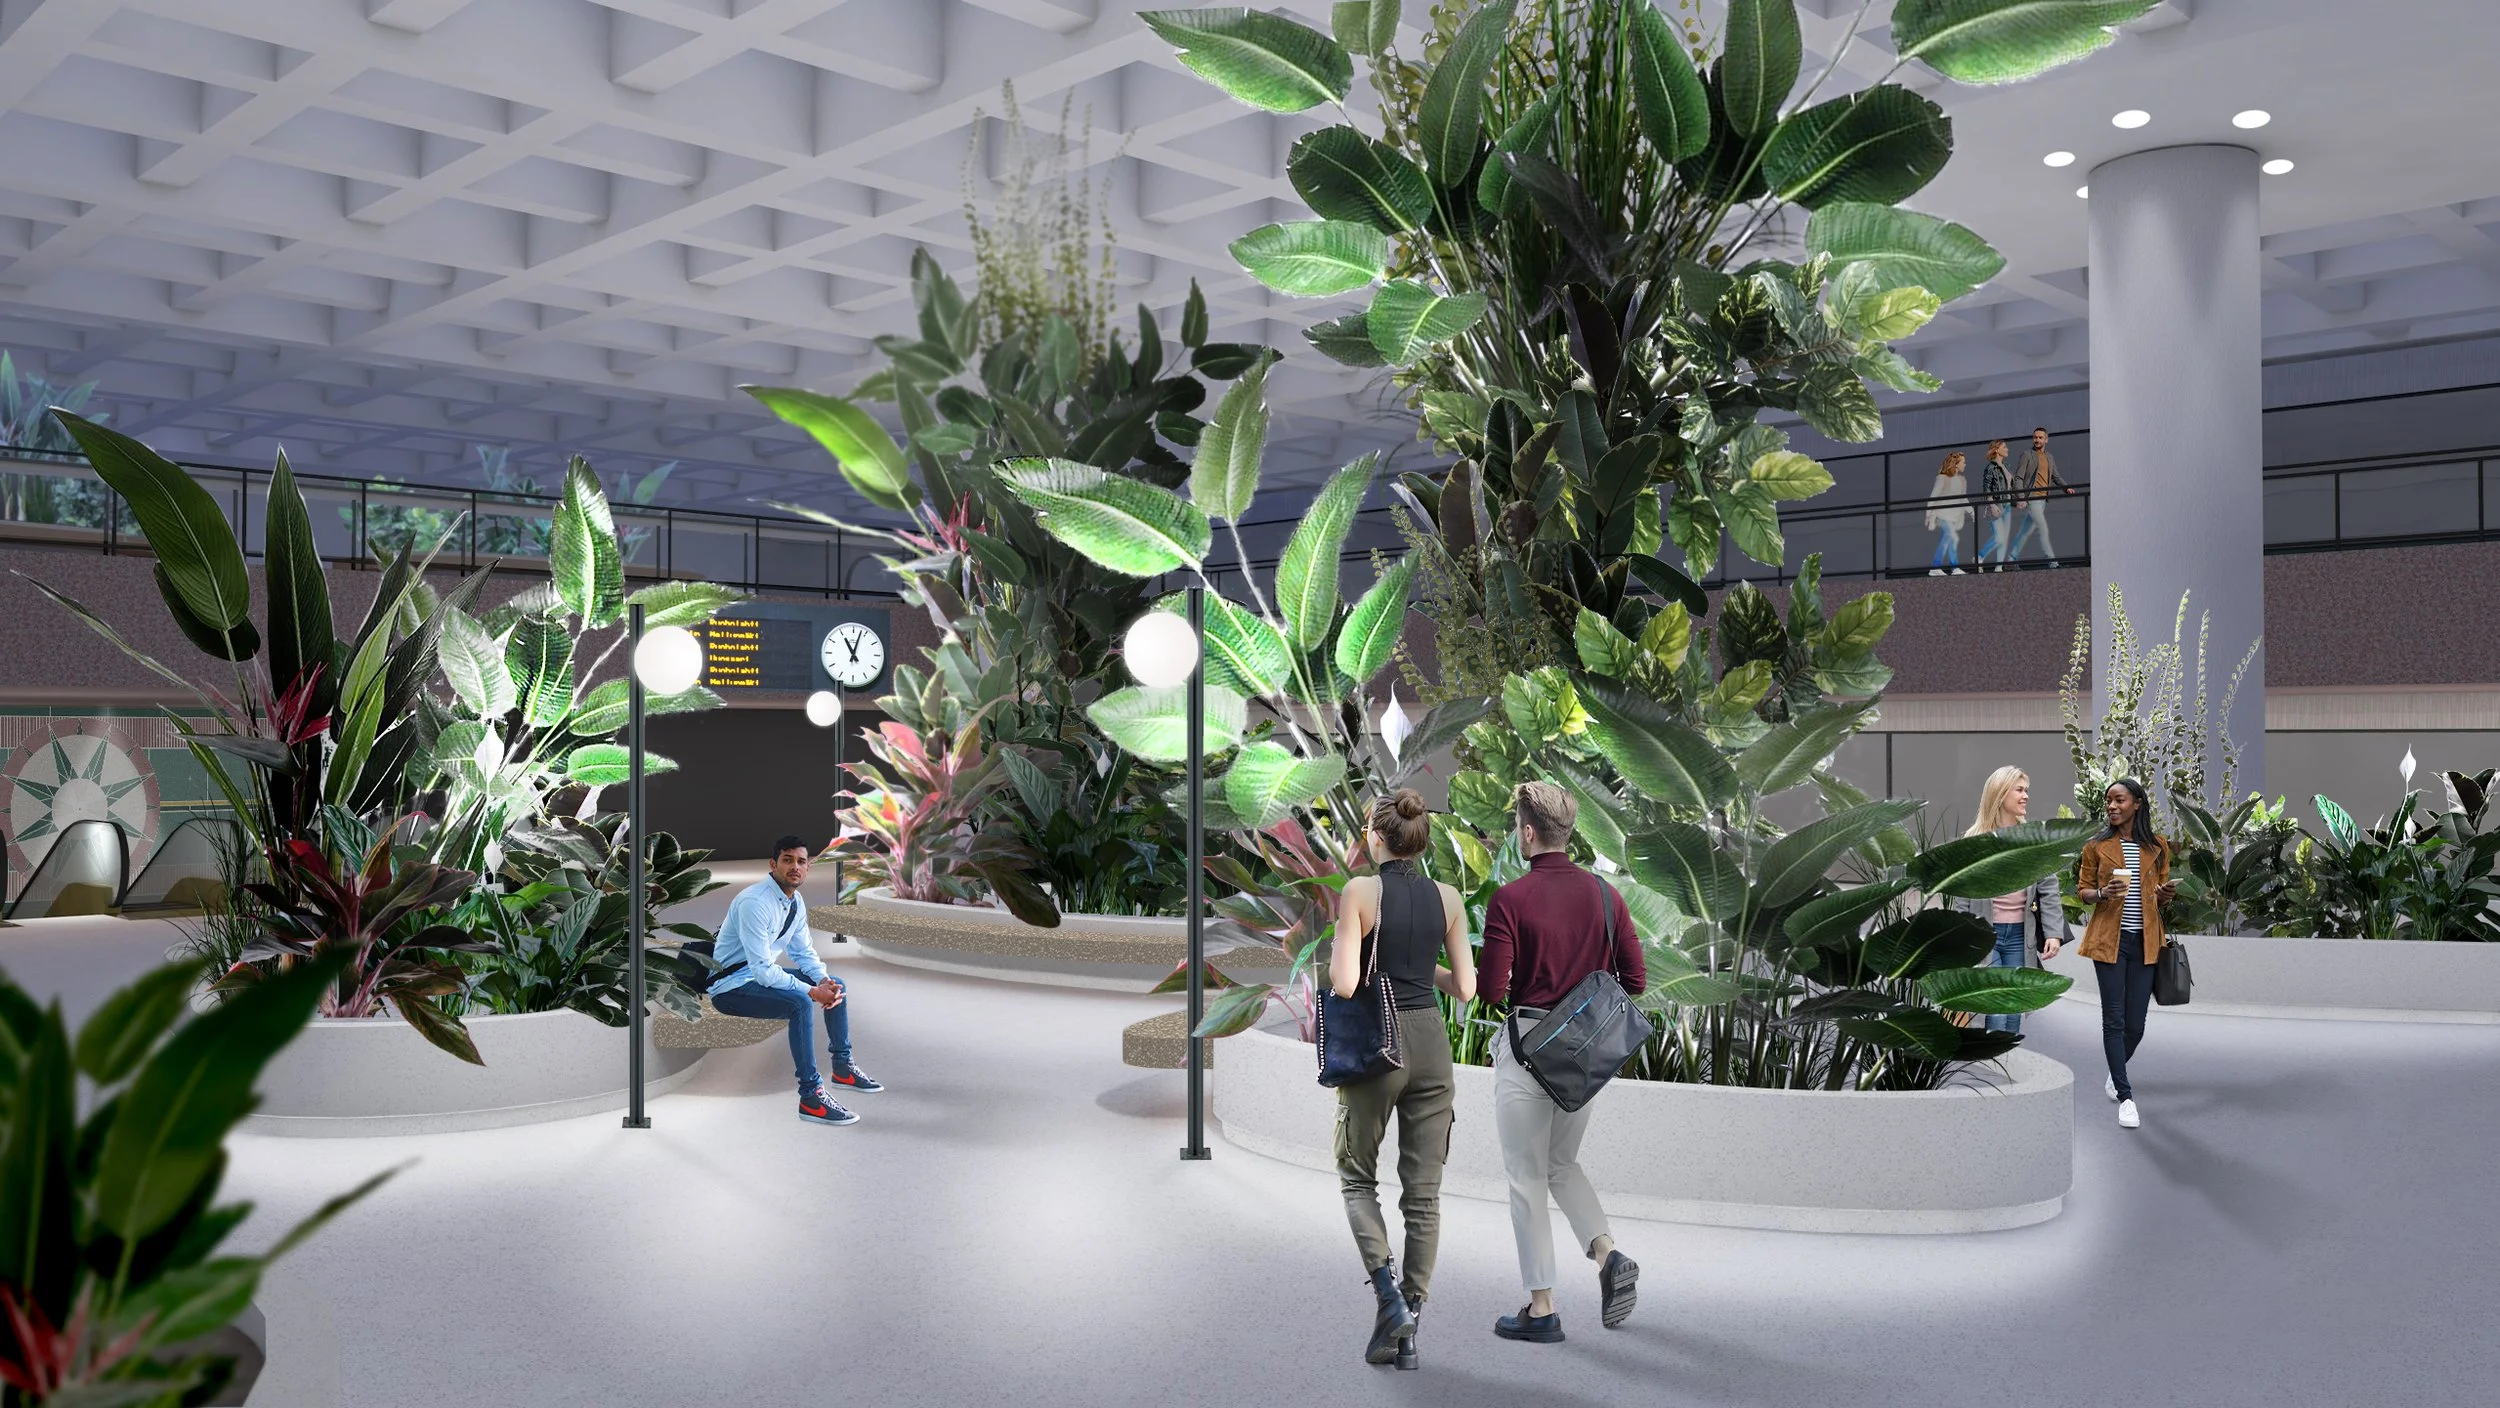
Lights change according to the time of date. Picture made by Otto Kaipio.